ISLAND OF REMEMBRANCE – MEMORIAL CENTER COMPLEX FOR THE VICTIMS OF THE POGROM IN BAČKA
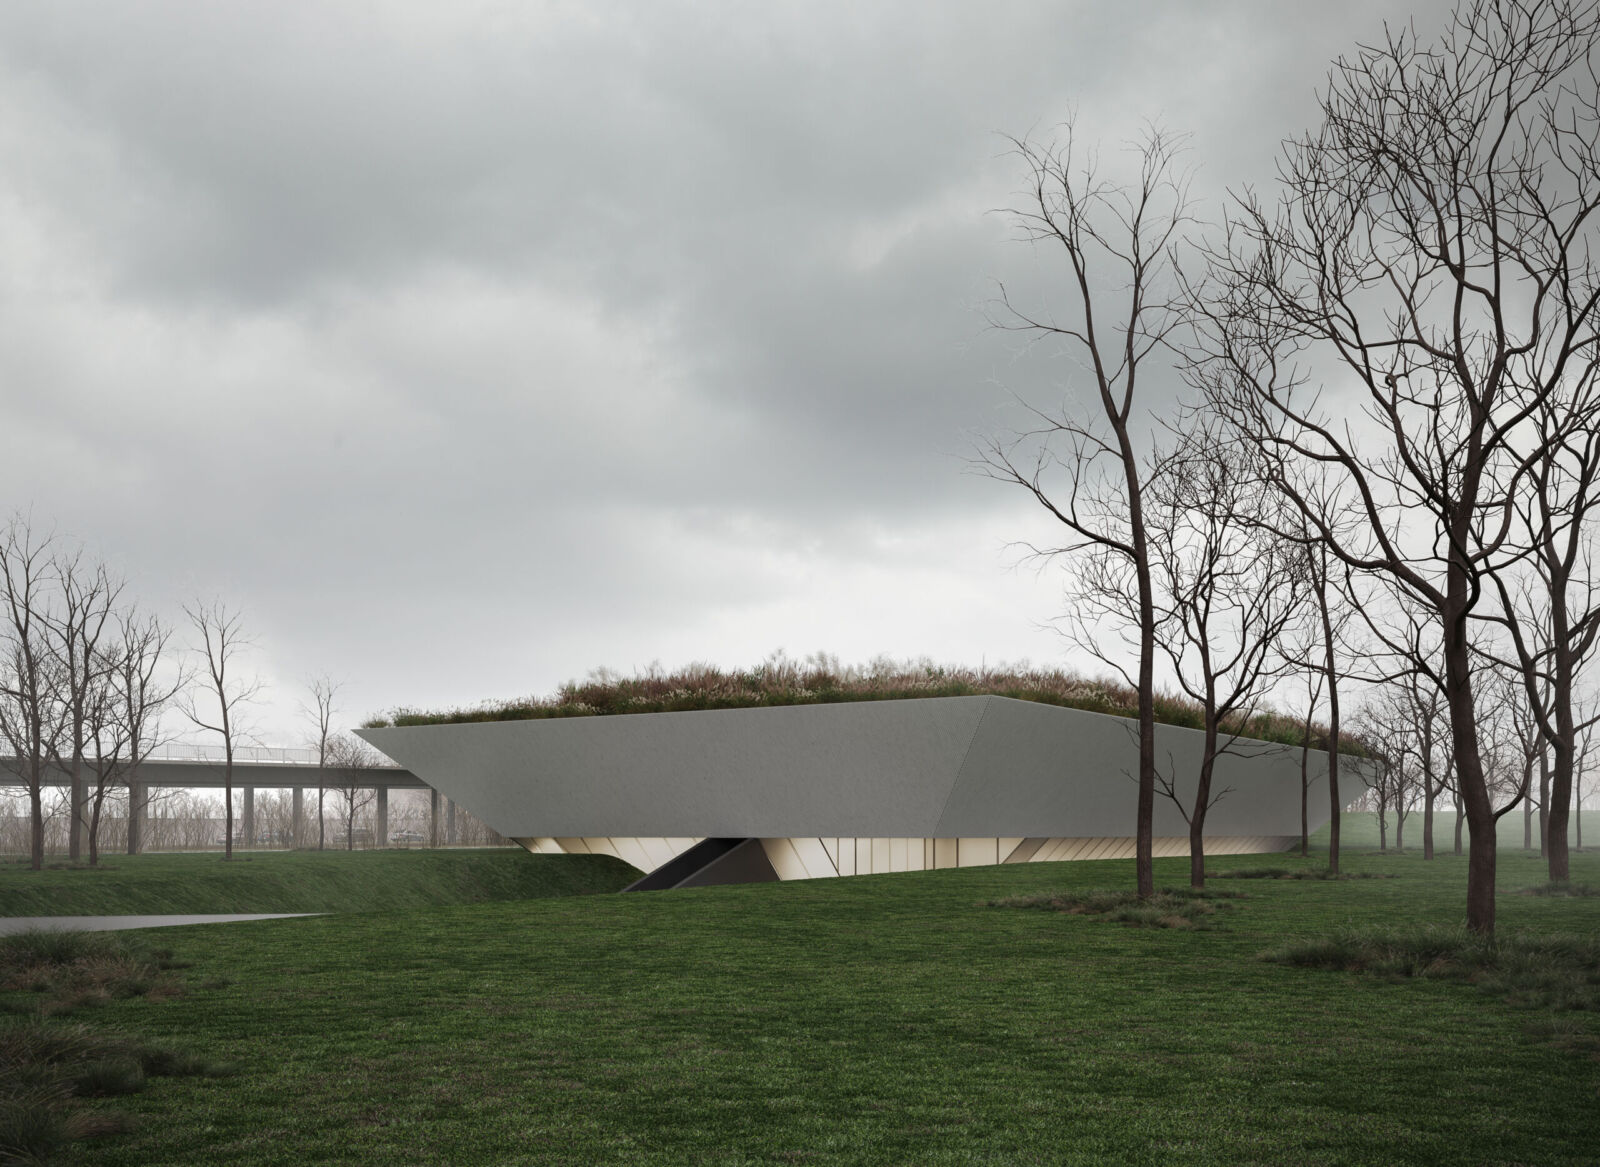
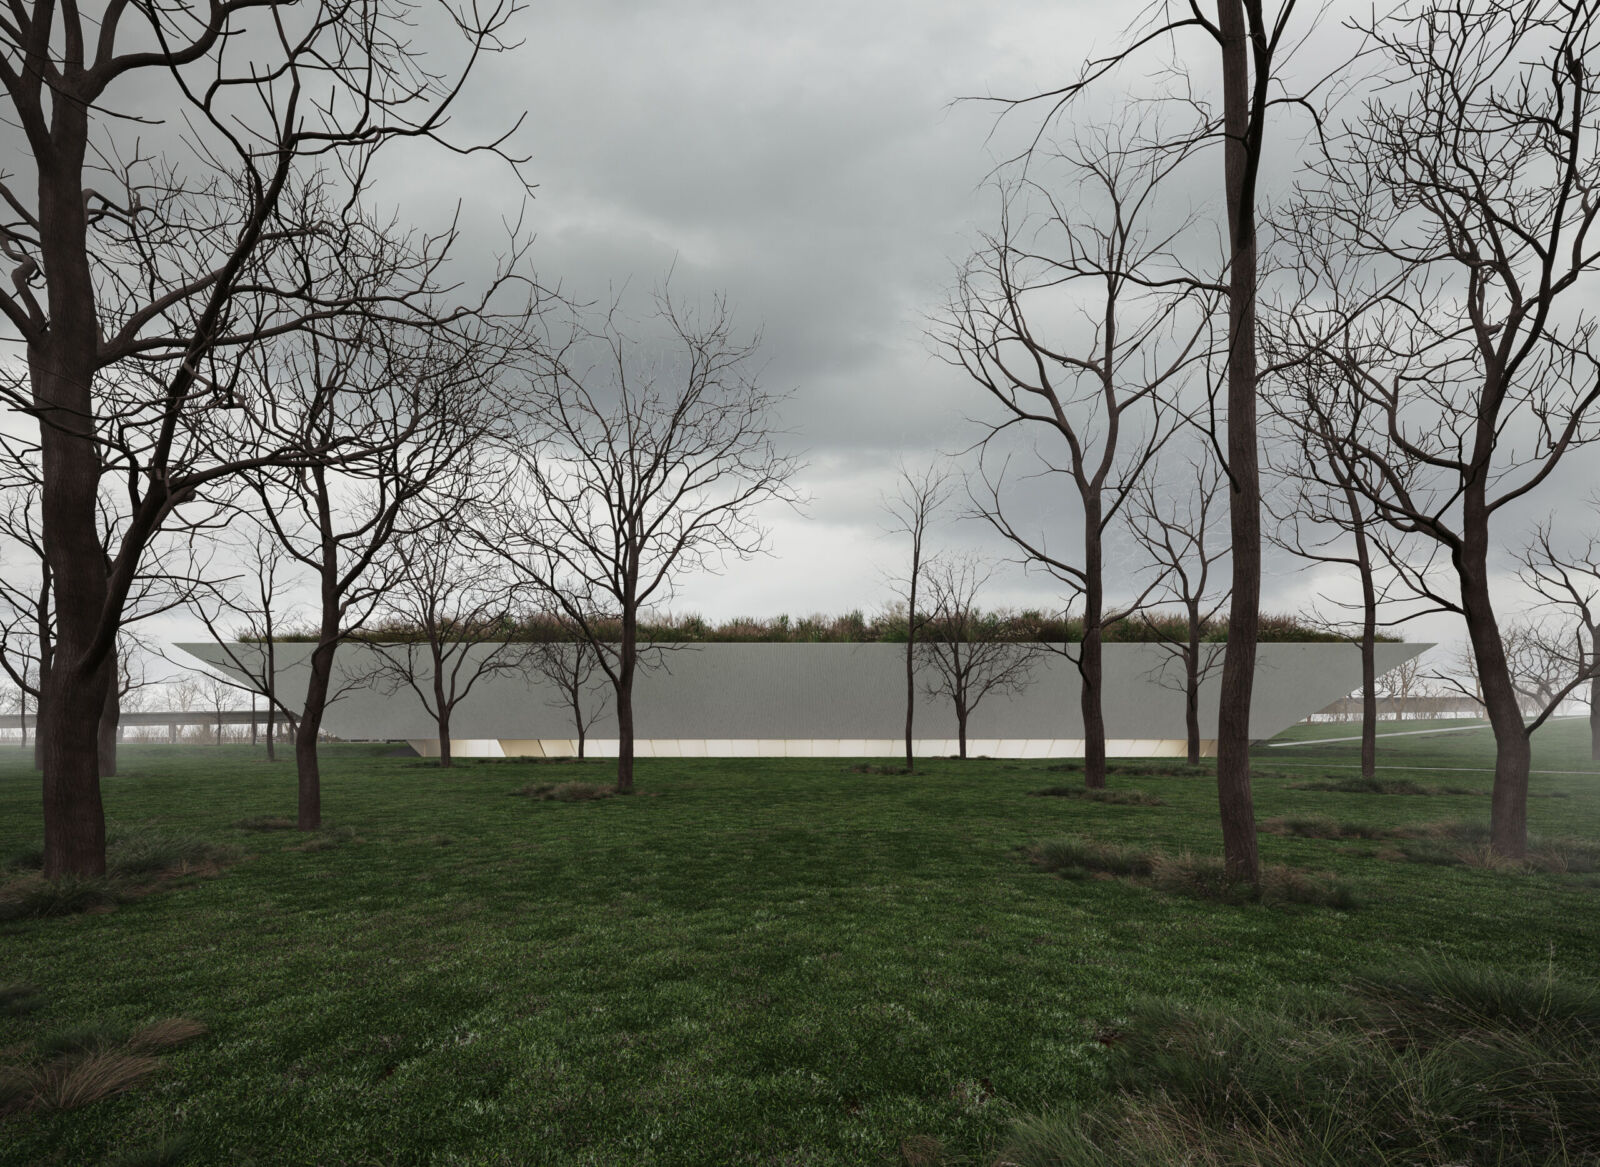
The complex of the Novi Sad Memorial Center thematically, conceptually, and spatially represents the foundation and support of collective memory regarding the event and victims of the Pogrom in Bačka. Designed as a monumental structure embedded in its location, the architectural form of the island, together with the surrounding context from which it emerges, forms an inseparable whole. The structure imprints its own system of values onto its environment, viewed through:
Its relationship with the immediate urban surroundings;
The programs that define the building’s purpose; and
The fulfillment of qualitative conditions for a public facility at the designated location.
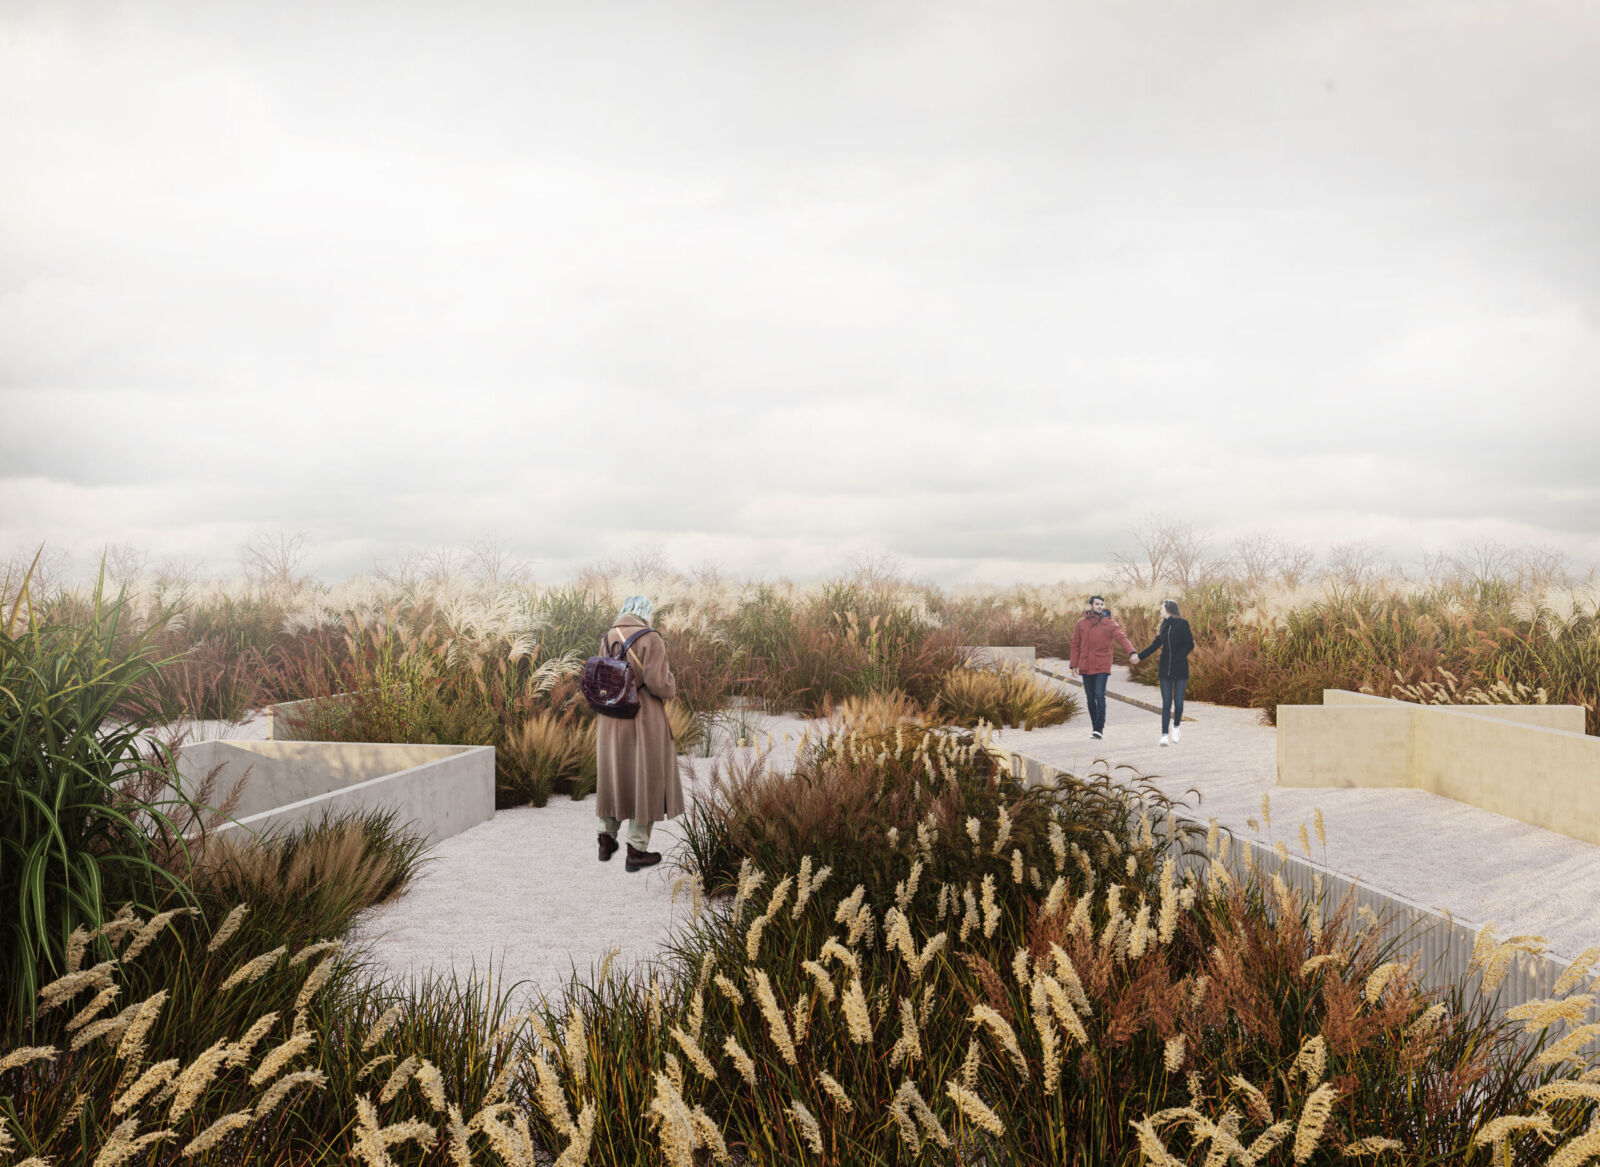
The multilayered interplay between the proposed design and the context in which it is positioned is present in the uninterrupted green oasis—a space of nature and remembrance, the fundamental value of the memorial center complex. By extending the boundaries of the green coverage over the proposed building design, one of the core values of this approach is achieved—the integration of the memorial park, in its collective form, into the new architecture. The roof of the building is planned as a green surface, a special garden of remembrance, accessible directly from the external environment via Despot Stefan Boulevard and the quay, making it part of the public green space in this area of the city. Alternatively, access is possible from within the building, making the ascent to the garden the culmination of the story of the Pogrom, which conceptually defines the structure. The memorial park includes carefully selected plant species, ornamental grasses, and perennials, ensuring a full cycle of blooming and growth throughout the year.
The memorial park integrates 14 sculptural forms—14 pillars of remembrance—materialized in stone, with heights ranging from 0.5 to 2.5 meters. These forms are derived from overlapping imprints of the building’s structure, the programmatic scheme of the permanent exhibition, and sacred religious symbols, further interpreting the idea of 14 points of the Pogrom in Bačka. The surroundings of the structure consist of grassy areas, complemented by preserved existing trees and additional afforestation, particularly towards the Creative District. This specific transitional space is further distinguished by a combination of deciduous and coniferous vegetation, an approach rarely employed in local landscape practices, but one that effectively marks the memorial site’s position within this wooded area.
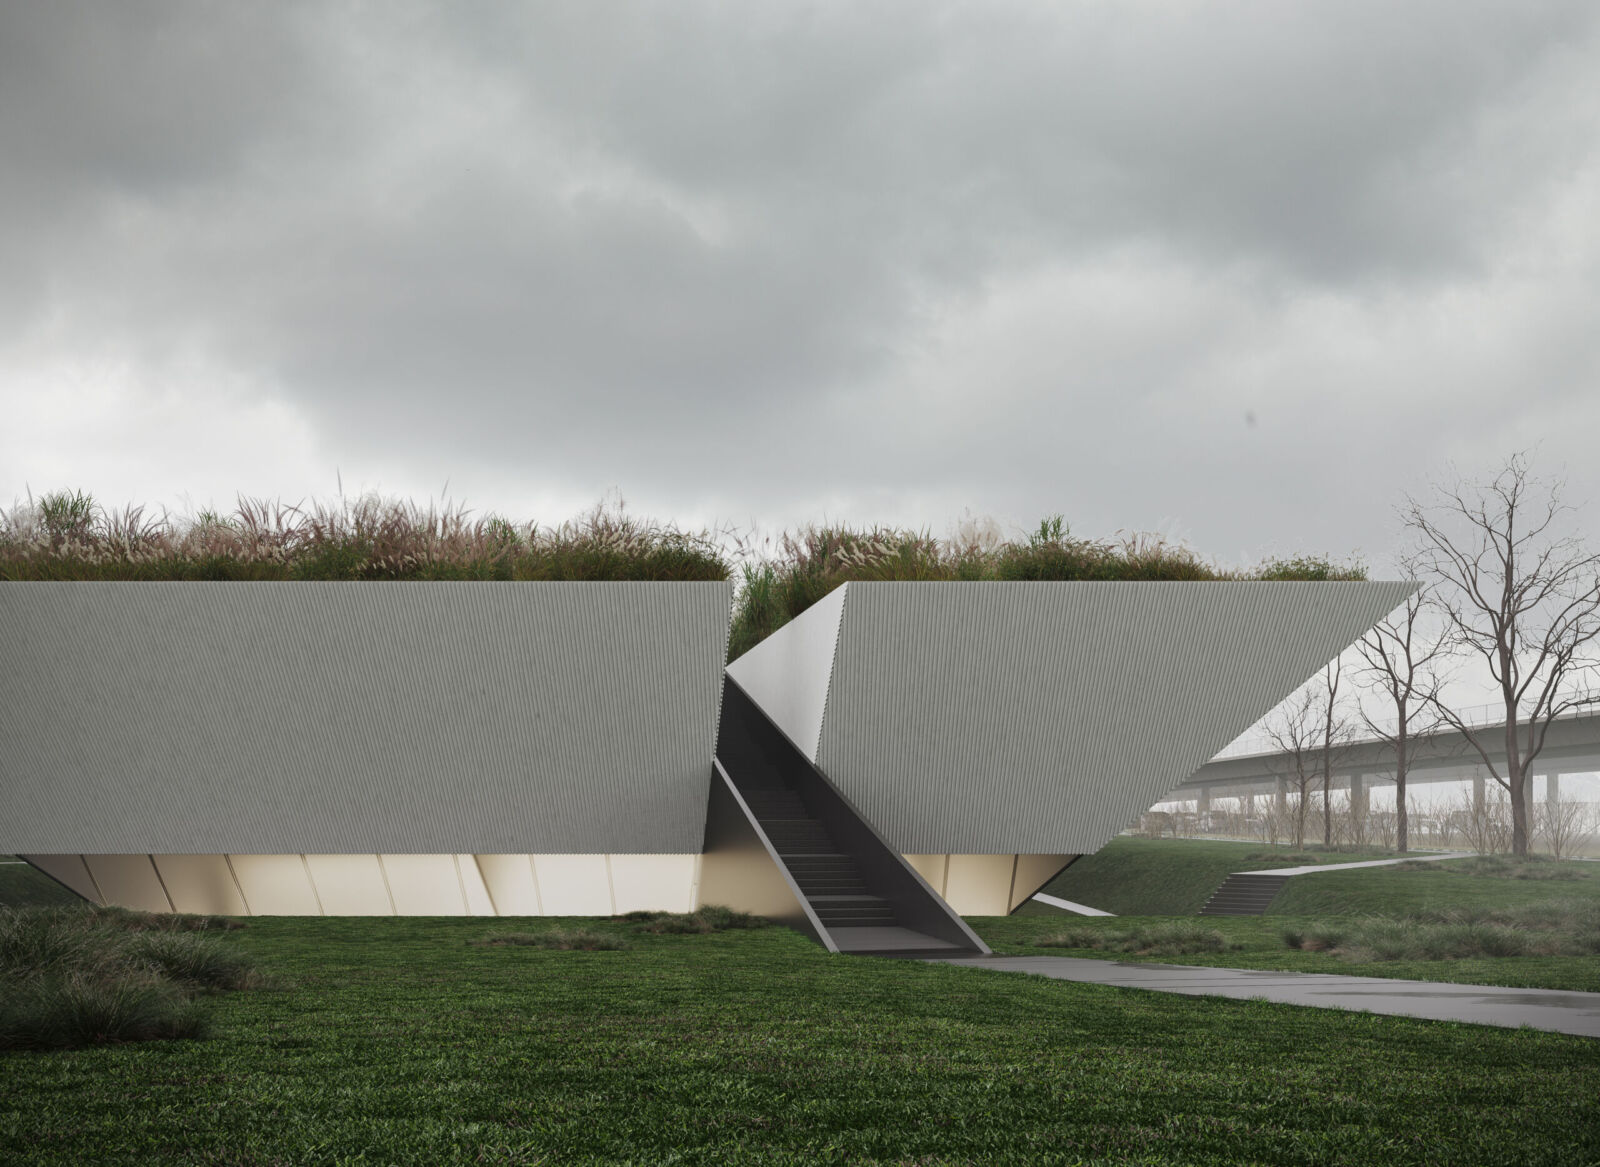
Traffic and pedestrian access to the building are resolved in accordance with competition requirements, as is the redefinition of parking areas. A bicycle ramp leading to the Freedom Bridge is integrated into the landscaped approach to the embankment. The presence of a green roof and the partial embedding of the building’s basement level contribute to its classification as a passive energy-efficient structure. For technical maintenance, depot supply, and secondary exit purposes, vehicular access to the building is provided via a road from the bridge, leading directly to the ground floor level—above the main entrance hall.
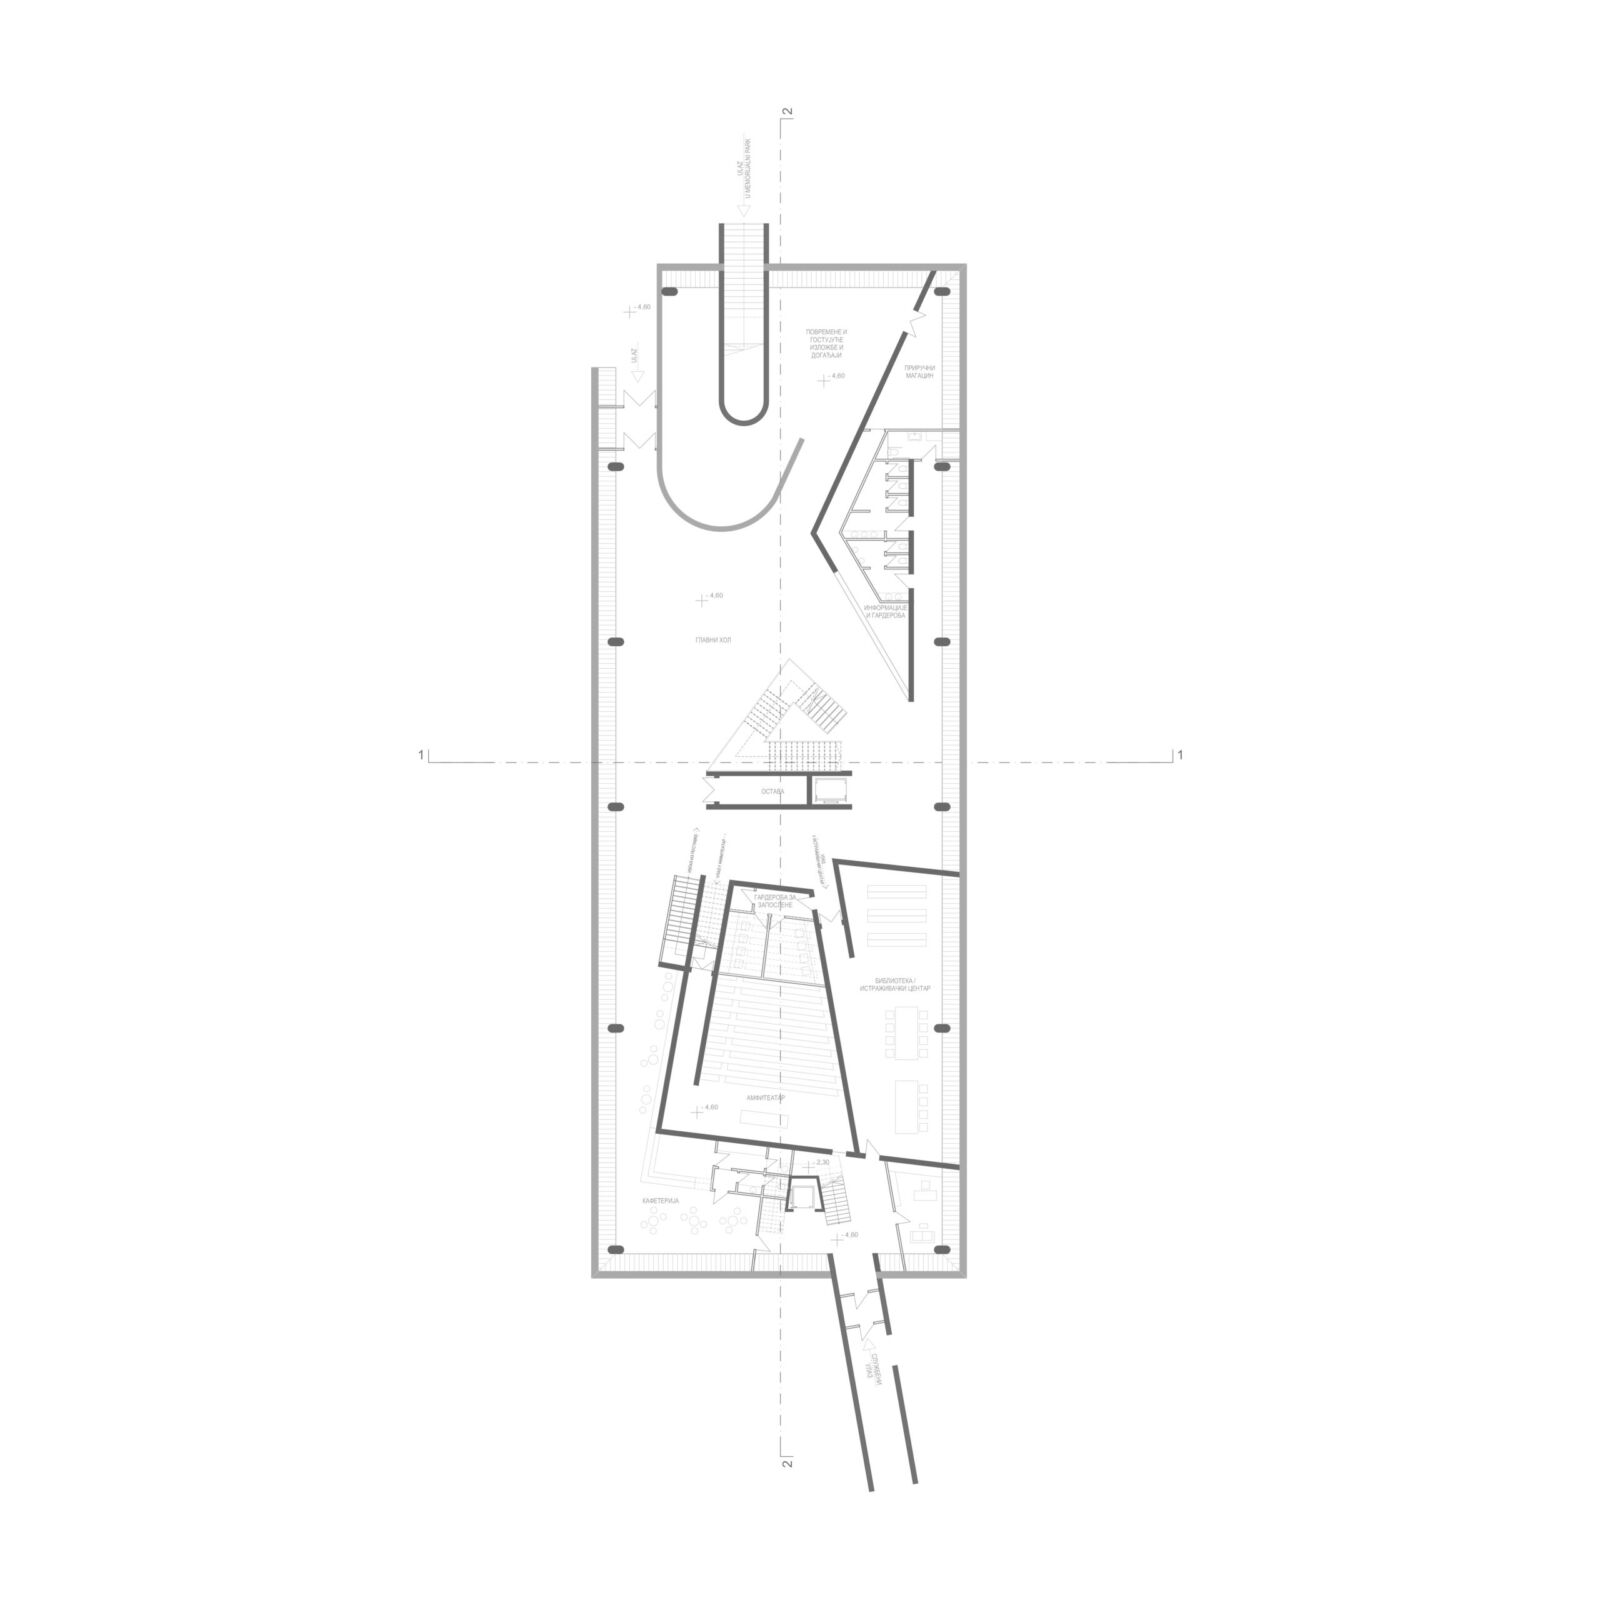
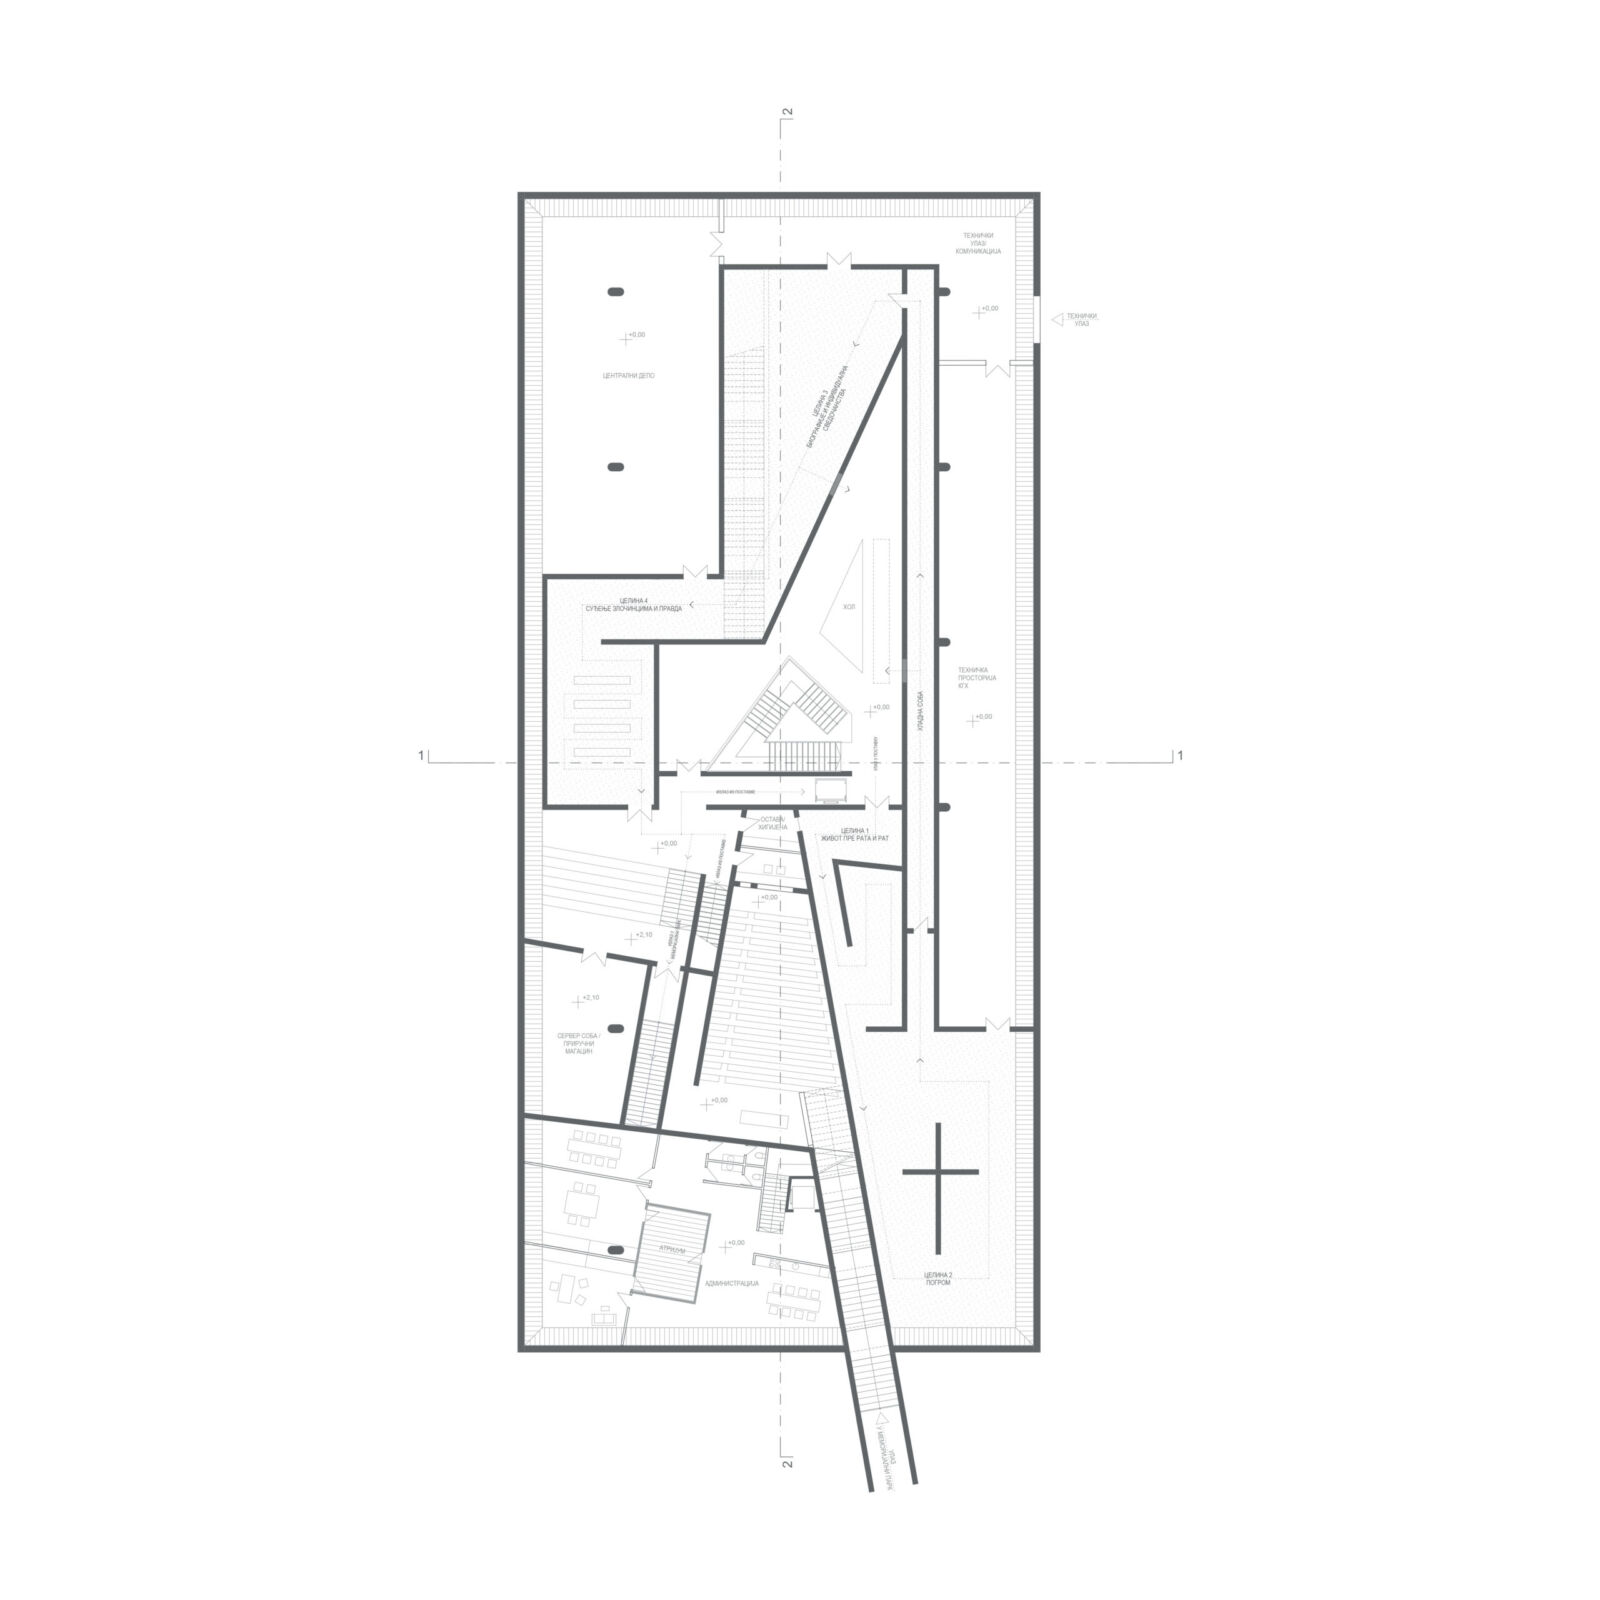
The programmatic orientation within the building assigns its public functions to the basement level, where the main entrance is also located. The public area includes an information point, a space for temporary exhibitions, an amphitheater, a research center with a library and café, as well as cloakrooms and restrooms. A centrally positioned sculptural staircase made of oak serves as a connecting element to the upper floor, which consists of interconnected rooms for the permanent exhibition and surrounding spaces housing depots and technical rooms. The story of the Pogrom, presented through designated thematic sections, unfolds through a specific, almost ceremonial passage through these rooms, culminating in the visitor’s emergence into the memorial park on the building’s roof. The exhibition narrative guides visitors through audio-visual segments and spatial installations, with integrated furnishings specifically designed to present archival materials. The experience of the Pogrom is reinforced by the unique spatial journey through carefully planned rooms, heightening the dramaturgy of the visitor’s experience and ensuring that the story is remembered and interpreted meaningfully. This spatial sequence enables a serial perception, while continuously revealing new vistas, with specific materials, colors, and interior textures enhancing the visitor’s extraordinary experience.
Primarily designed as a space of collective remembrance, a green public urban area open and accessible to all citizens, the memorial center complex achieves qualities of flexibility and efficiency through diverse usage possibilities and specific energy-efficient measures. The phased realization of the proposed design is planned in accordance with competition requirements. The architecture of the memorial complex embodies both a space of remembrance and a space for celebrating life through all its characteristics.