IN REFLECTIONS 6°27’48.81”N 3°14’49.20”E / 17th Venice Architecture Biennale 2023
The Republic of Serbia was presented at the 17th Venice Architecture Biennale with the project IN REFLECTION 6°27’48.81”N 3°14’49.20”E by Iva Njunjić and Tihomir Dičić.
After the traumatic age of colonial rule, the non-alignment policy in the 1960s and 1970s profoundly influenced the societies of the independent states of the African continent. These changes were also reflected in the process of transformation of African cities, in which Yugoslav architects played a prominent role.
The Non-Aligned Movement, as a specific international organization, promoted a policy that embodied anti-colonialism, anti-imperialism, independence, emancipation and coexistence between countries. As one of the movement’s leaders, Yugoslavia established an active cooperation among member states, the realization of which included many construction projects related to modernization – industrialization and urbanization of the young multinational countries in Africa.
The first summit of the Non-Aligned Movement was held in Belgrade in 1961 and its purpose was to represent Yugoslavia, which was also undergoing modernization. The presence of Yugoslav companies on the African continent dates back to that period. Among those operating in the countries of the Global South, the Belgrade-based company Energoprojekt had the most construction projects. A number of architects from this company designed buildings in Africa, Asia and Latin America, some of which, conceived as reflections of the future, have become symbols of the modernization and independence of their respective countries. Many of the structures built by Energoprojekt were intended for the role of international cooperation, such as congress centres, hotels, airports and international fairs. These developments put African cities on the global map after the age of colonization. Yugoslav architects worked in a spirit of non-alignment and international cooperation, and their projects were accompanied by analyses of local culture, surveys among local populations and implementation of the knowledge acquired in the field. On the other hand, Yugoslav architects employed their engineering skills based on the principles of efficiency and optimality.
The central feature of the exhibition of the Serbian Pavilion is the International Trade Fair in Lagos, a project designed and led by the architect Zoran Bojović. The Lagos Fair project, which was selected in an international competition and implemented between 1974 and 1976, involved urbanizing 350 hectares of wetlands. Efficiency and speed dictated the construction logic, so the modelling of more than 120,000 m2 of exhibition halls was reduced to multiplying one module – an equilateral triangle with sides of 7.2 m. The structure itself was a symbol of the newly founded multinational state. The design of the complex represents a reflection of an independent future, leaving the colonial past behind. The International Trade Fair in Lagos was once a meeting place for the visitors to the World’s Fair. Today, the venue is almost crushed by the weight of the city and its growing demographic structure. Surrounded by unkempt barracks, the fair halls, the architecture of which requires re-reading, still stand.
The fact that archives are scarce and inaccessible says a lot about our community, which has chosen to neglect this knowledge. The past discussed here has little to do with the social and political circumstances in which the architects live and work, and it does not even belong to them generationally. Thus the architects, in search of the architecture, travelled to Lagos, to the challenging present of a dynamic megalopolis, with the intent to establish their own relationship with this architecture in a direct experience.
The project deals with the reflections of the former and current present of the architecture created through the global non-alignment policy on the African continent. The objective of the trip to Lagos and the encounters with the architecture of the Fair is to comprehend and activate the processes associated with these spaces today. Through research, the architects attempt to establish spatial and temporal reflections and, as a result, to present a single architectural entity. It should reaffirm the urgency and potential of the present moment in the context of the future challenges in which these structures may be identified as a resource.
In order to participate in creating the future, one should understand the value of the present. Thus, we see the International Trade Fair in Lagos as a project of the city, an architectural project and a project of man, whose present is always current.
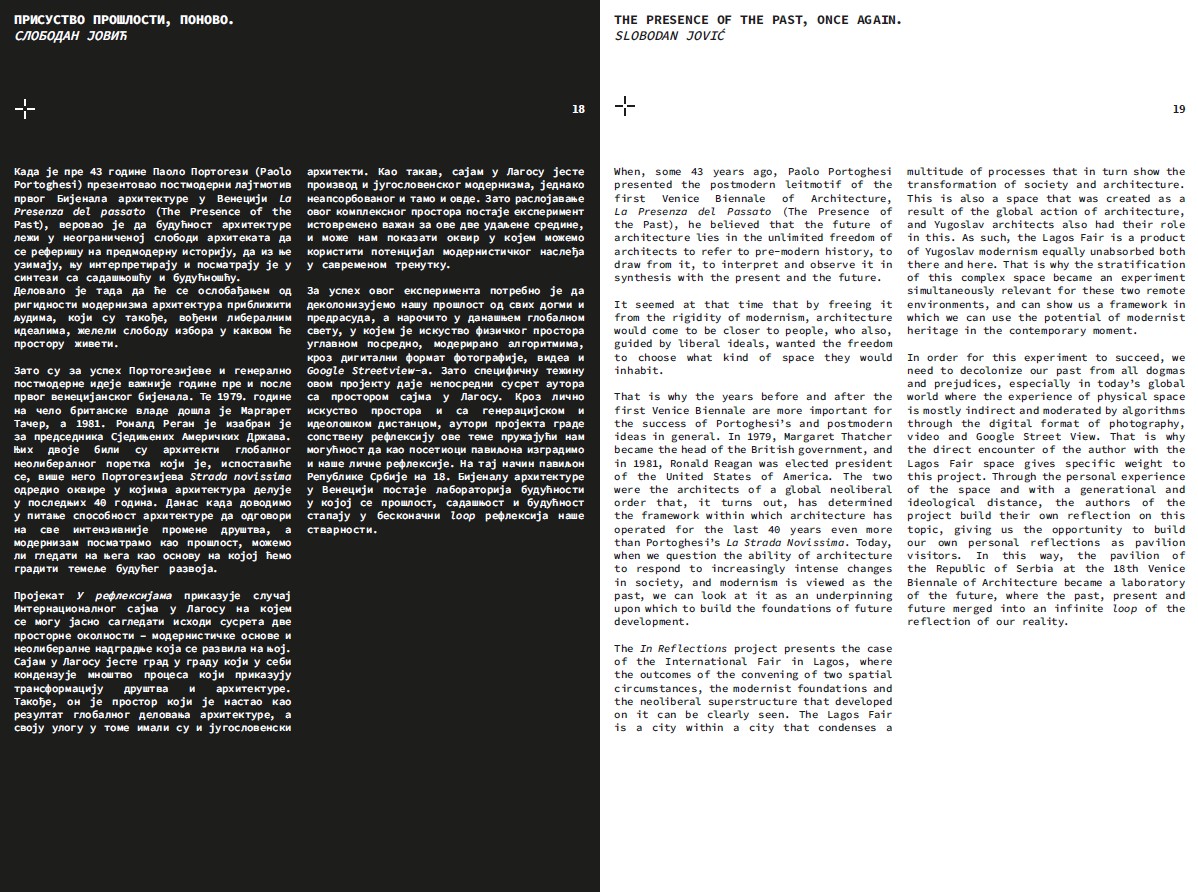
The project In reflections… directs attention to the architecture created through international cooperation, viewing it both as a potential and as a resource for the future.
EXHIBITION
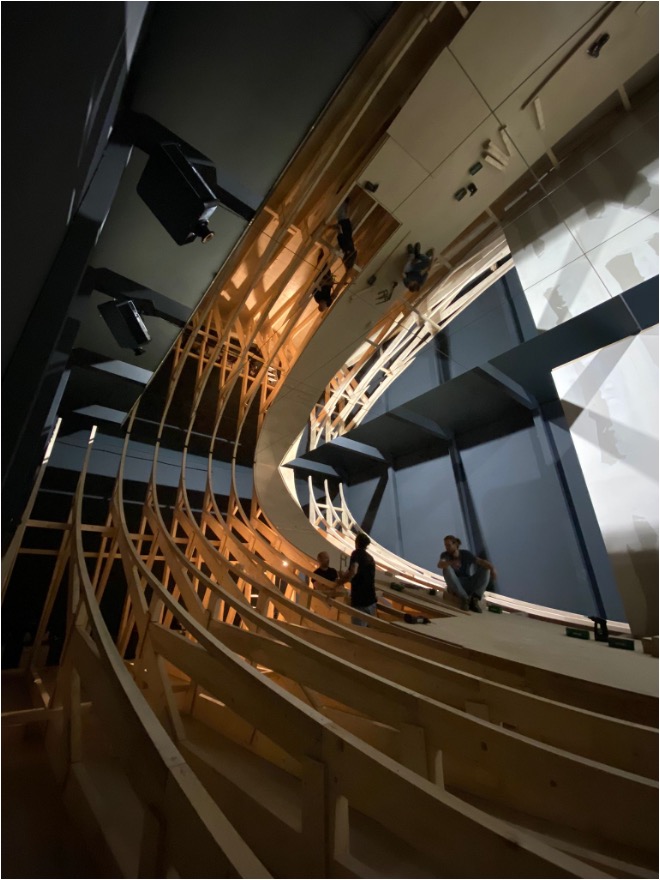
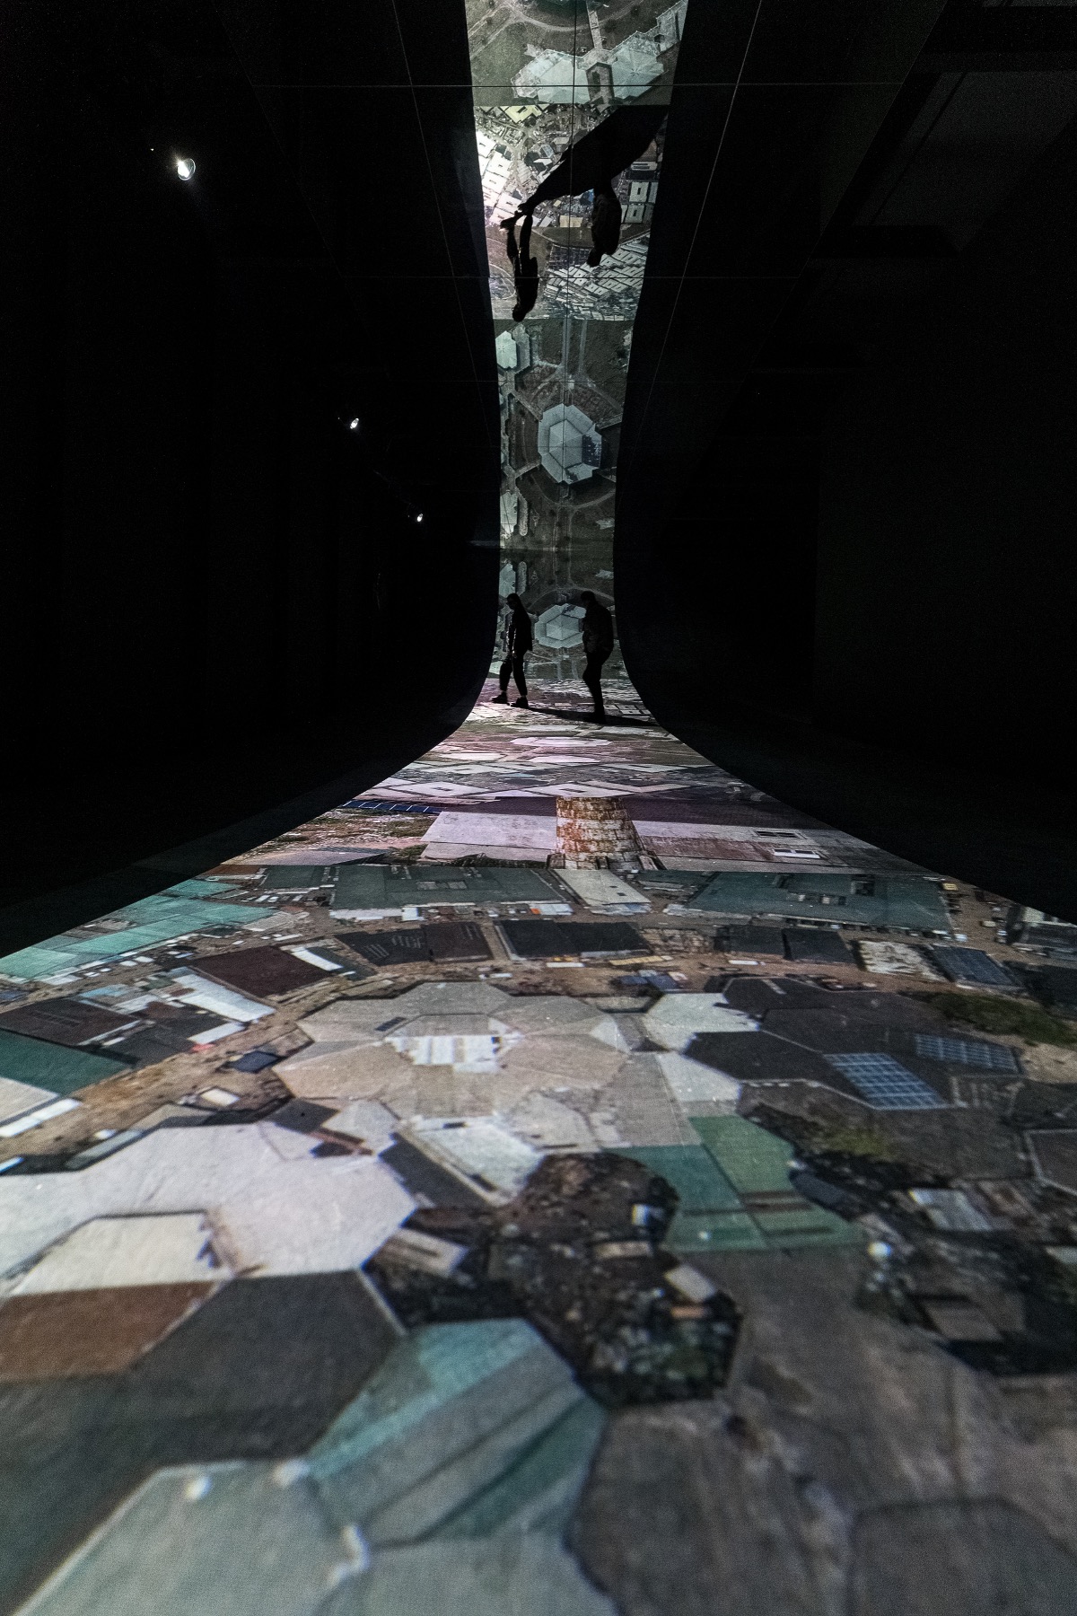
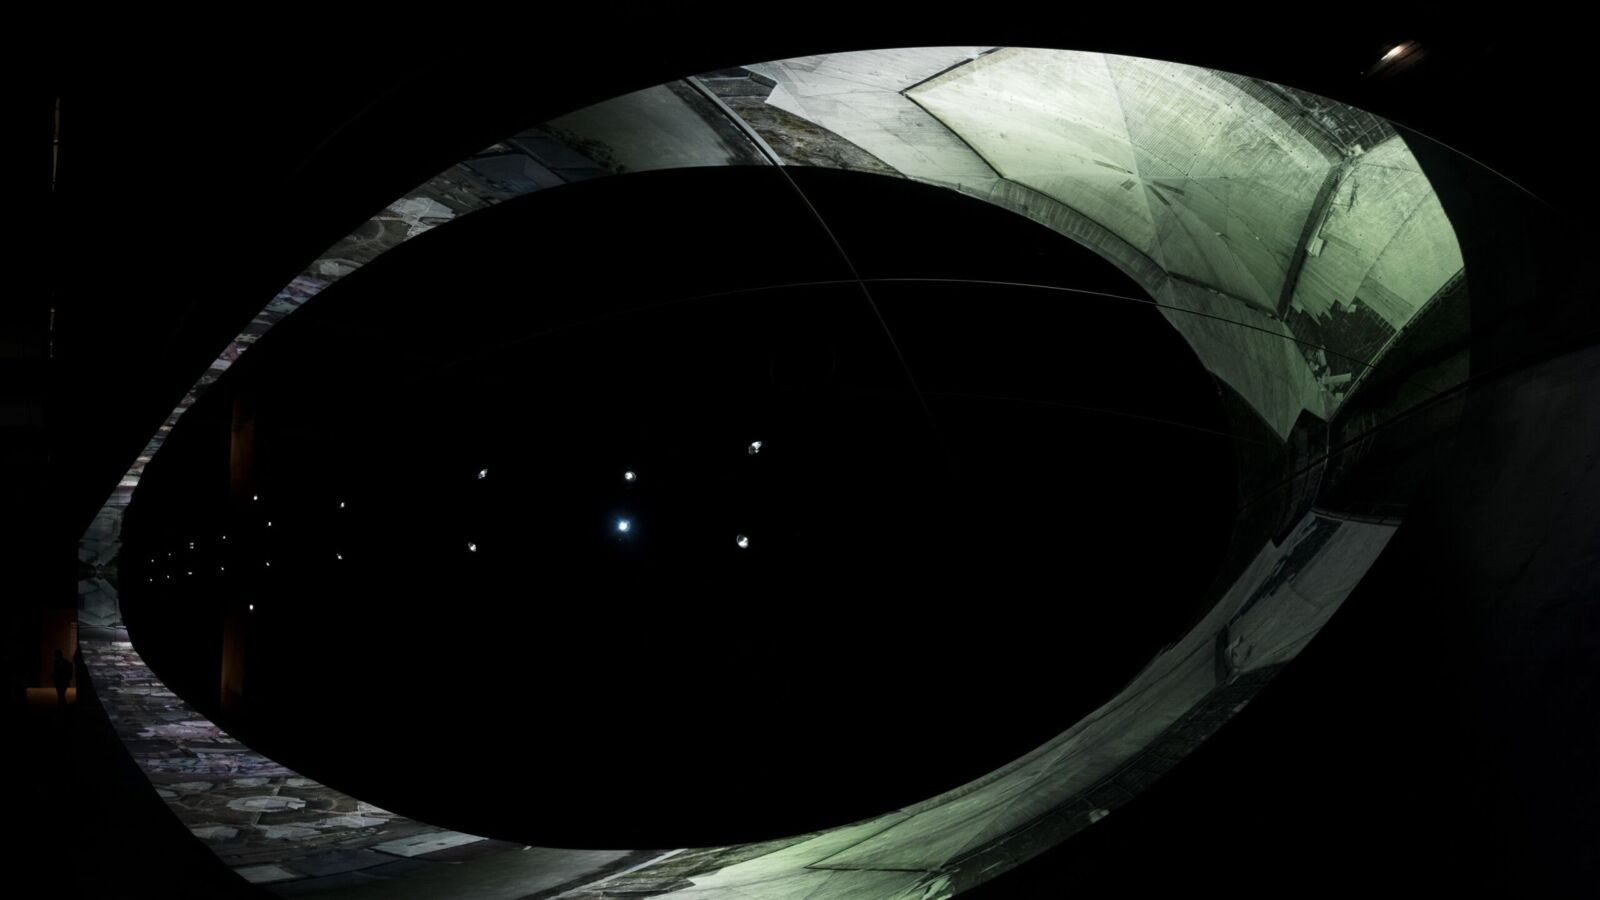
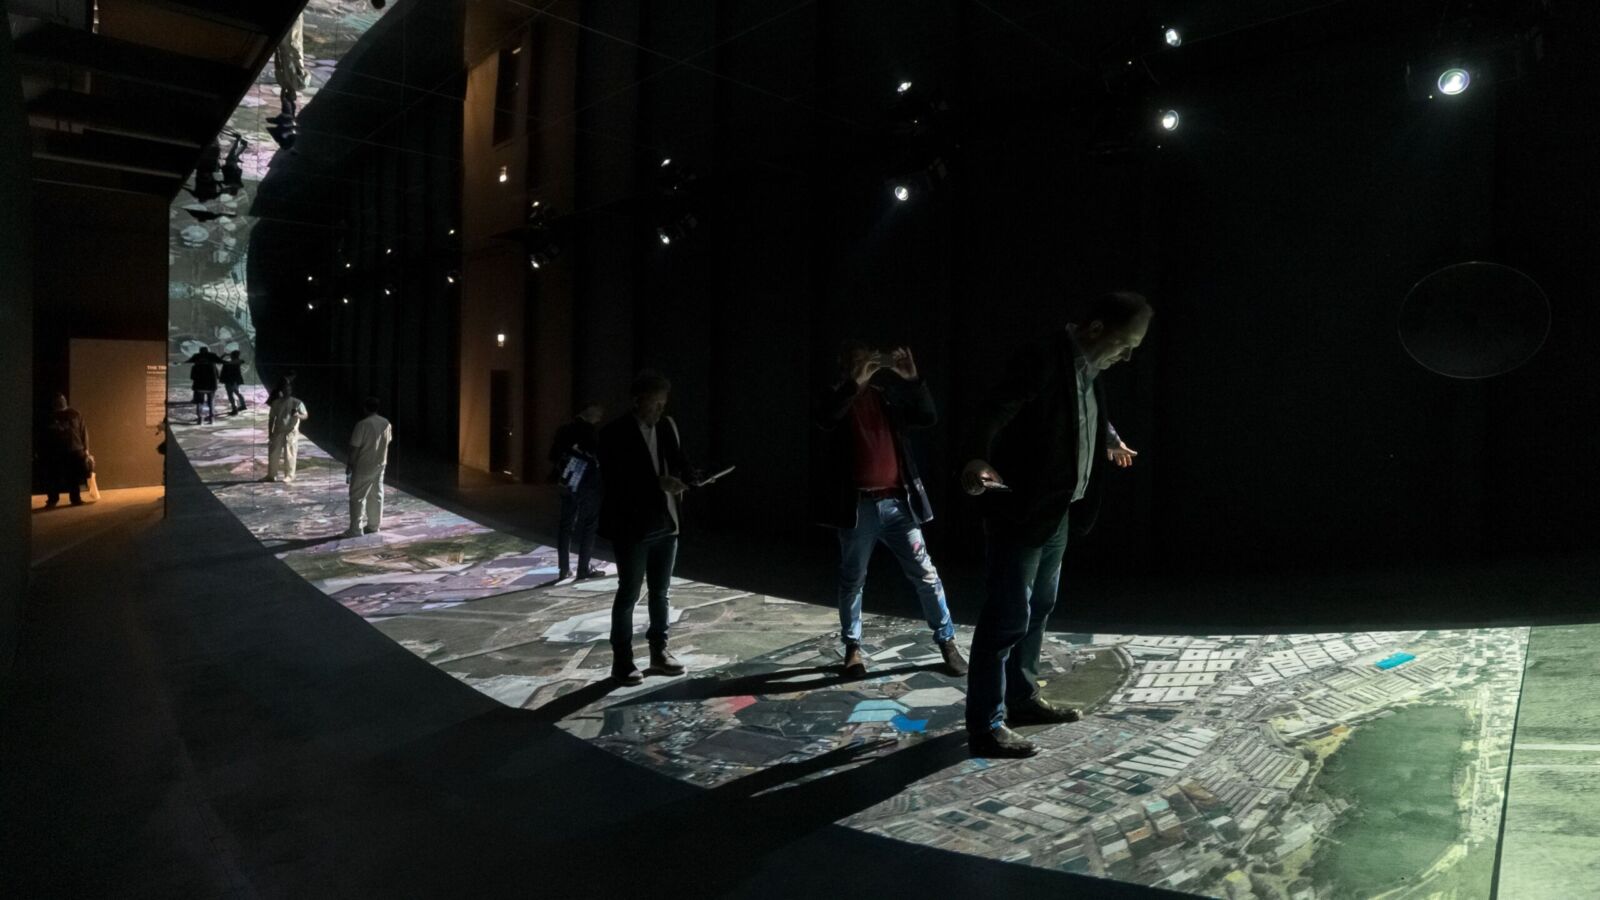
Upon entering the pavilion, the visitor finds himself in an ellipse, a time-space map. The ellipse is an envelope, a synthesis of every present witnessed by an architectural object, former and current, which, contracted and displayed in this way, simultaneously represent a single identity unit. The sequences, their repetition and reflections form the ellipse.
There are three sequences:
1 BLANK MAP – tabula rasa, reminiscent of a time before the former present, of distancing from all presupposed representations. The blank map is gradually filled with the exhibition’s contents – reflections of the architecture collected during the architects’ study tour.
2 ARCHIVE – a reproduction of the former present. As such, the former present is a dimension of the current present.
3 THE TRIP TO LAGOS – a film representing reflections of the current present.
Reflection is a symmetry of the sequence. It allows consideration from a different angle and is the moment from the past closest to the present. Repeating sequences in a reflection forms an ellipse; it is a symbol of globality, a cycle, an inverted map of the world, a vault, an outer envelope formed around man.
The exhibition’s content will present the anatomy of the International Trade Fair: the Fair as a city project, the Fair as an architectural project (ecosystem, projection of a new social future, of independence, core of the future urban planning) and the Fair as a project that shapes an individual, as part of consciousness and immediate experience.
More about project here.