HOME – Conceptual Design for the Reconstruction of the Home of Revolution in Nikšić
Conceptual Justification of the Design Proposal
The Home of Revolution no longer needs a city – it is a city!
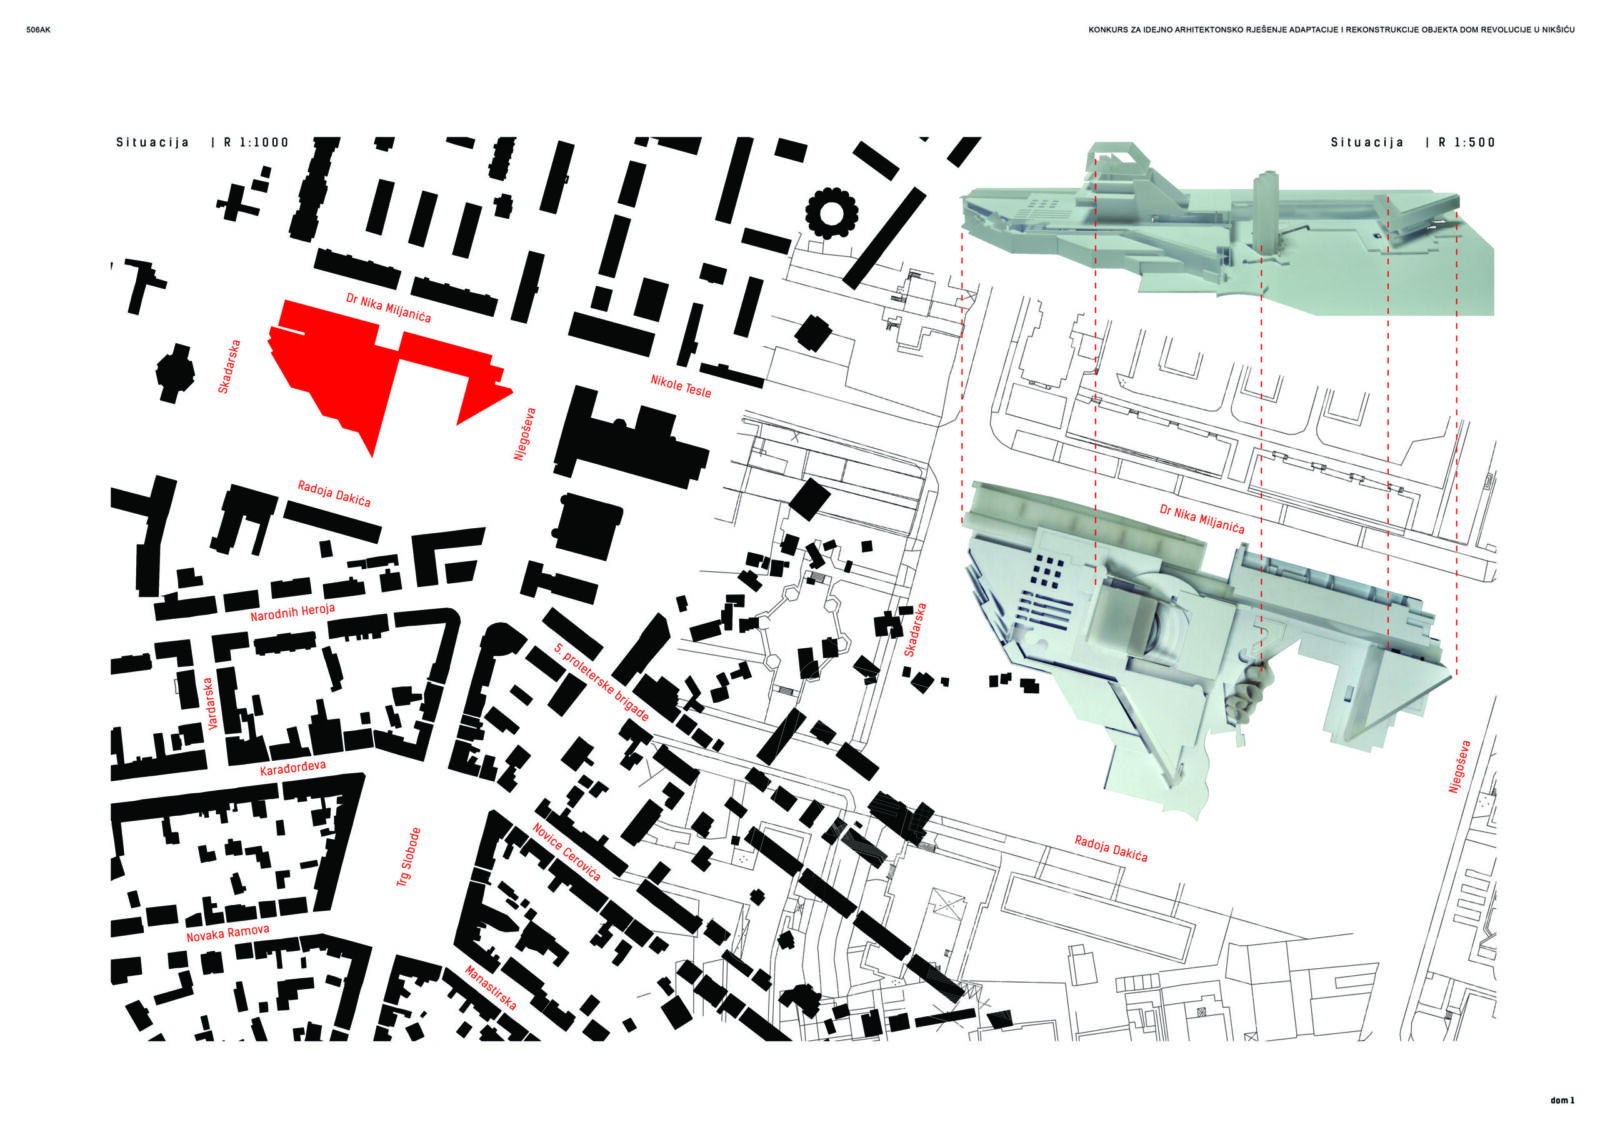
The Home of Revolution in Nikšić, viewed as a specific spatial circumstance—especially in light of the renewed debate about its future—demands active engagement with the present moment. It is directed towards the needs of the city of Nikšić, its inhabitants, and the broader region, while also addressing the decades-long stagnation of the building’s construction, the necessity of remembering the city’s revolutionary past, and the legacy of Marko Mušič’s original design. This architectural and urbanistic phenomenon stands as a trace of the ideology that once marked Nikšić as a leading city of Yugoslavia in the promotion of socialist values, labor, and progress.
Following a decade of active construction, the site was abandoned for twenty-six years, depriving the citizens of Nikšić not only of a symbol of the city, of its heroes and collective memory, but also of a multifunctional center unique in the region—and of any alternative use of this centrally located urban space.
We consider the Home of Revolution to be a highly valuable heritage asset of Nikšić today—one that is far more meaningful when viewed as a symbol of the city’s former and future strength than as a structure to be erased. Therefore, in the interest of establishing a new context and a wholly new value system, the building demands spatial responses primarily in the realm of programmatic reactivation, diversification, and sustainability.
By translating the values of post-war Yugoslavia’s social context into a spatial-programmatic framework, the typology of “homes of revolution” in general has been identified as a kind of ideological utopia. The conceptualization of a multifunctional building as micro-urbanism—a microcosm, a city within a city, an ultimate system of socialist values—laid the groundwork for the building’s continuous interaction with citizens. Drawn in by the cultural and educational content envisioned in the original 1976 project, citizens were meant to spend time in and around the building, engaged in social contact as active observers or spontaneously organized users.
From the moment construction began, the architect continued to develop and refine the plans. The horizontal and spatial articulation of the form doubled the building’s surface area, and the utopian ideological foundation evolved into the architect’s personal utopia—Mušič’s opus magnum.
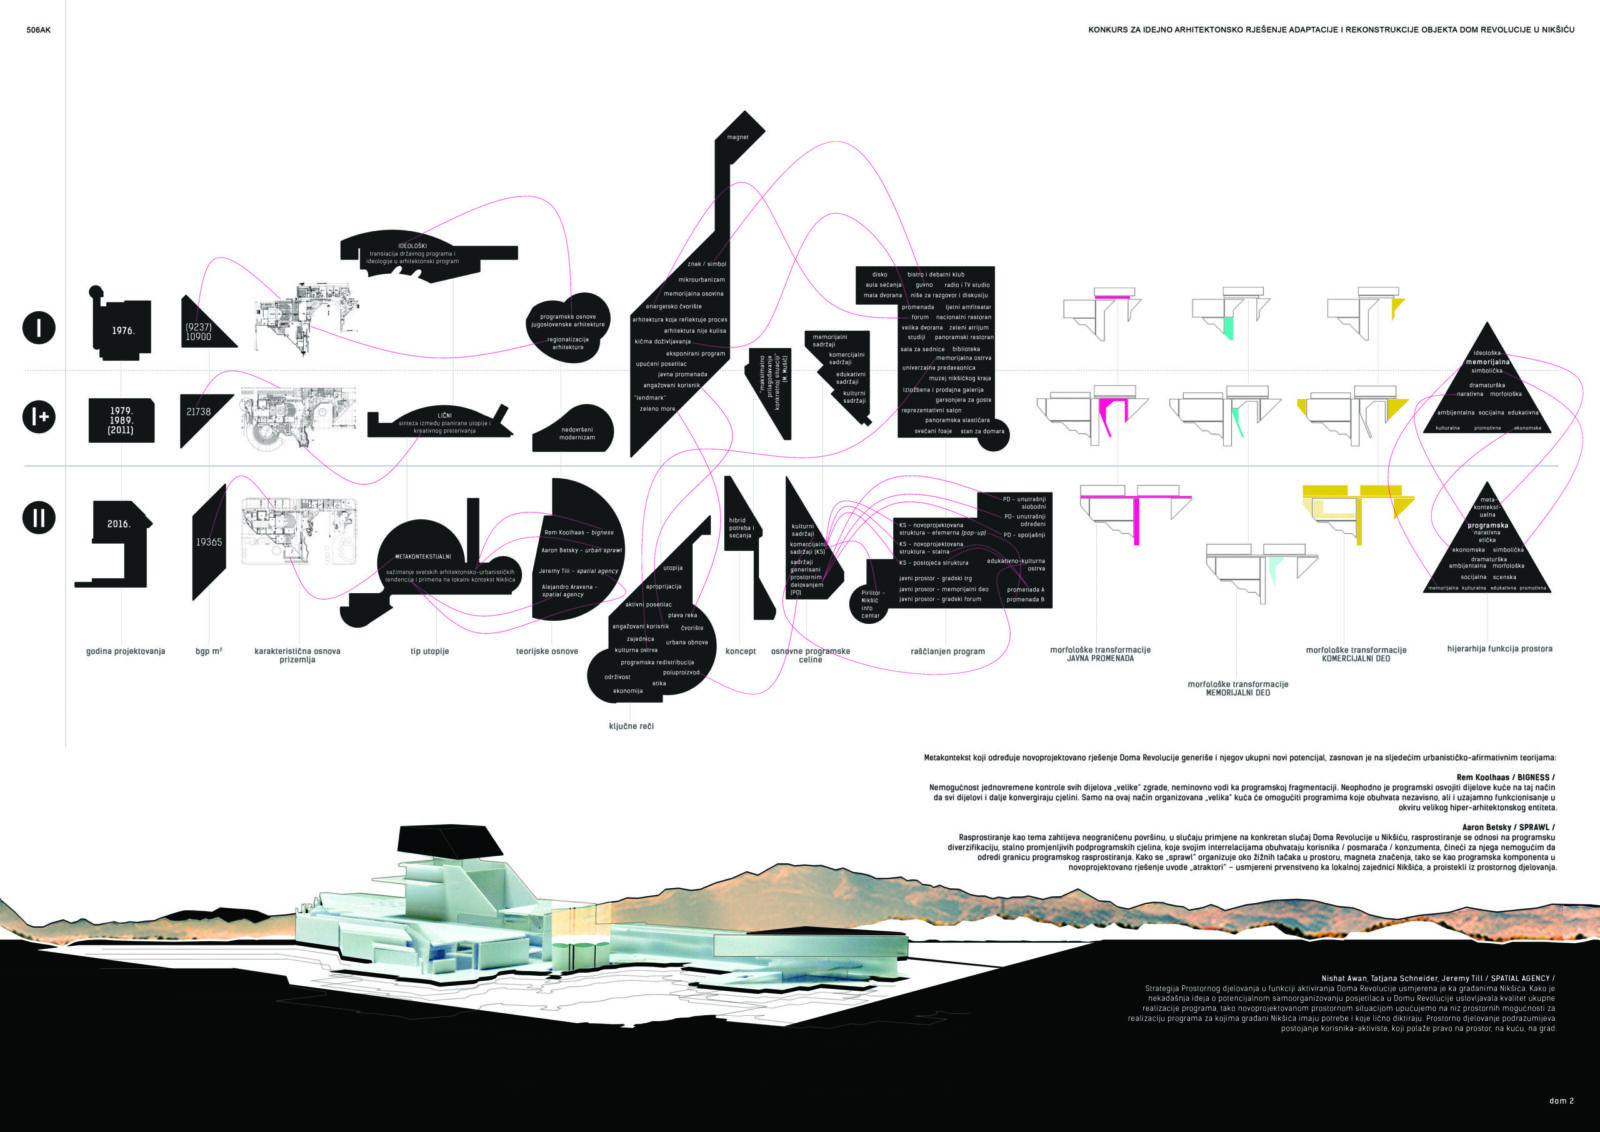
Following this established utopian trajectory, our new proposal introduces spatial interventions aligned with a type of metacontextual utopia—a utopia built on the layered values of all previous proposals, rooted in select global architectural and urbanistic trends, yet applied within the local context of Nikšić.
The metacontext defining the newly proposed solution for the Home of Revolution also generates its overall potential, and is based on the following urbanistically affirmative theories:
Rem Koolhaas / BIGNESS /
The impossibility of simultaneously controlling all parts of a “large” building inevitably leads to programmatic fragmentation. It is necessary to programmatically inhabit parts of the building in such a way that all elements still converge into a coherent whole. Only when organized in this manner can a “large” building enable its constituent programs to function both independently and interdependently—within the framework of a vast hyper-architectural entity.
Aaron Betsky / SPRAWL /
Sprawl, as a concept, demands an unlimited surface. When applied to the specific case of the Home of Revolution in Nikšić, sprawl refers to the programmatic diversification of constantly shifting sub-programmatic units whose interrelations encompass the user/viewer/consumer, making it impossible to define the boundaries of programmatic sprawl. Since sprawl organizes itself around spatial focal points—magnets of meaning—the new design introduces “attractors” as programmatic components. These are primarily directed toward the local community of Nikšić and emerge directly from spatial agency.
Nishat AWAN, Tatjana SCHNEIDER, Jeremy Till / SPATIAL AGENCY /
The strategy of Spatial Agency in activating the Home of Revolution is directed toward the citizens of Nikšić. Just as the original vision of spontaneous user self-organization within the Home of Revolution conditioned the quality of the overall programmatic realization, the newly proposed spatial configuration points to a series of spatial opportunities for implementing programs driven by the needs and personal initiatives of the citizens themselves. Spatial agency assumes the existence of the user-as-activist—one who claims the right to space, to the building, to the city.
This complex theoretical framework provides the conceptual foundation for the new proposal as a SPATIAL HYBRID OF NEED AND MEMORY. Through the further development and materialization of this concept, the citizens of Nikšić would, after twenty-six years, gain the opportunity to reclaim the space that belongs to them—and, instead of avoidance or resentment, to embrace the challenge of realizing a permanent, active, and dynamic programmatic transformation that depends directly on their engagement.
We articulate the concept of a spatial hybrid of need and memory through the following qualitative principles:
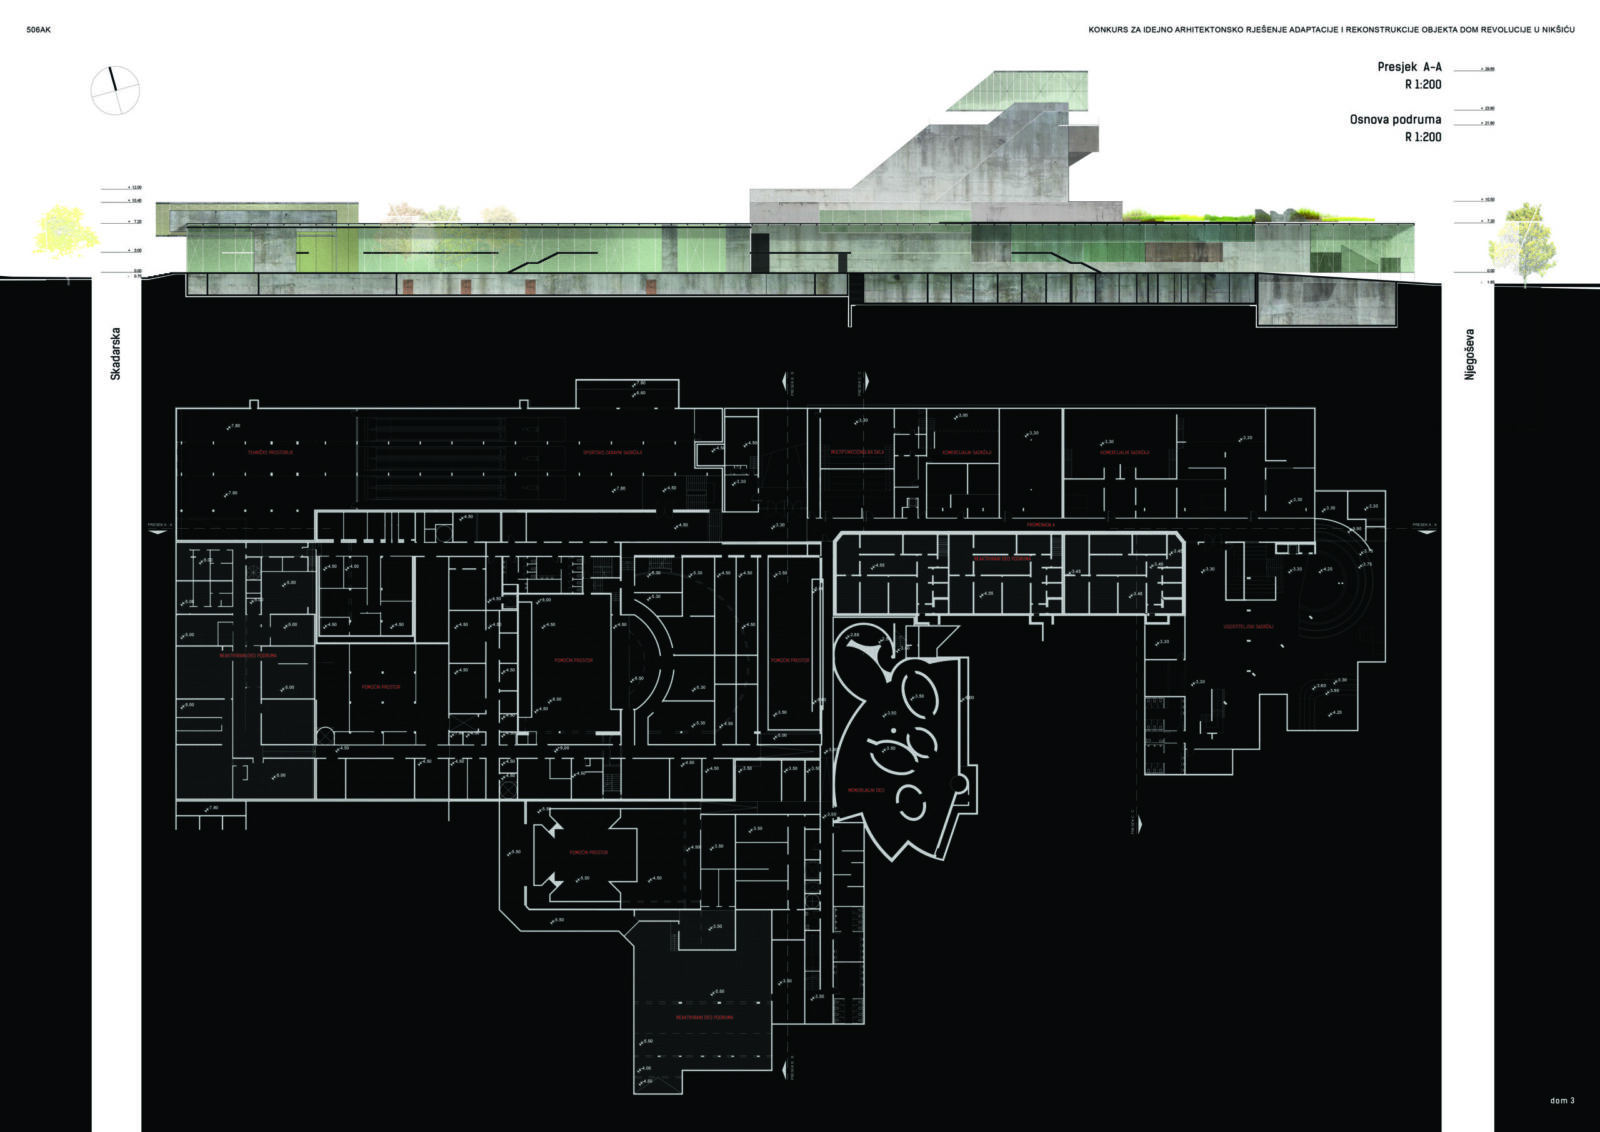
RATIONALIZATION – By taking an ethical stance that firmly relies on Marko Mušič’s original 1976 competition entry, as well as its existing spatial consequence as of 2015, we emphasize the necessity of rational use of space and resources. We believe that demolishing the existing structure would result in the loss of a valuable component of the city’s history and memory. Therefore, this proposal advocates for the rehabilitation, re-evaluation, and revitalization of the structure as essential components of the design strategy.
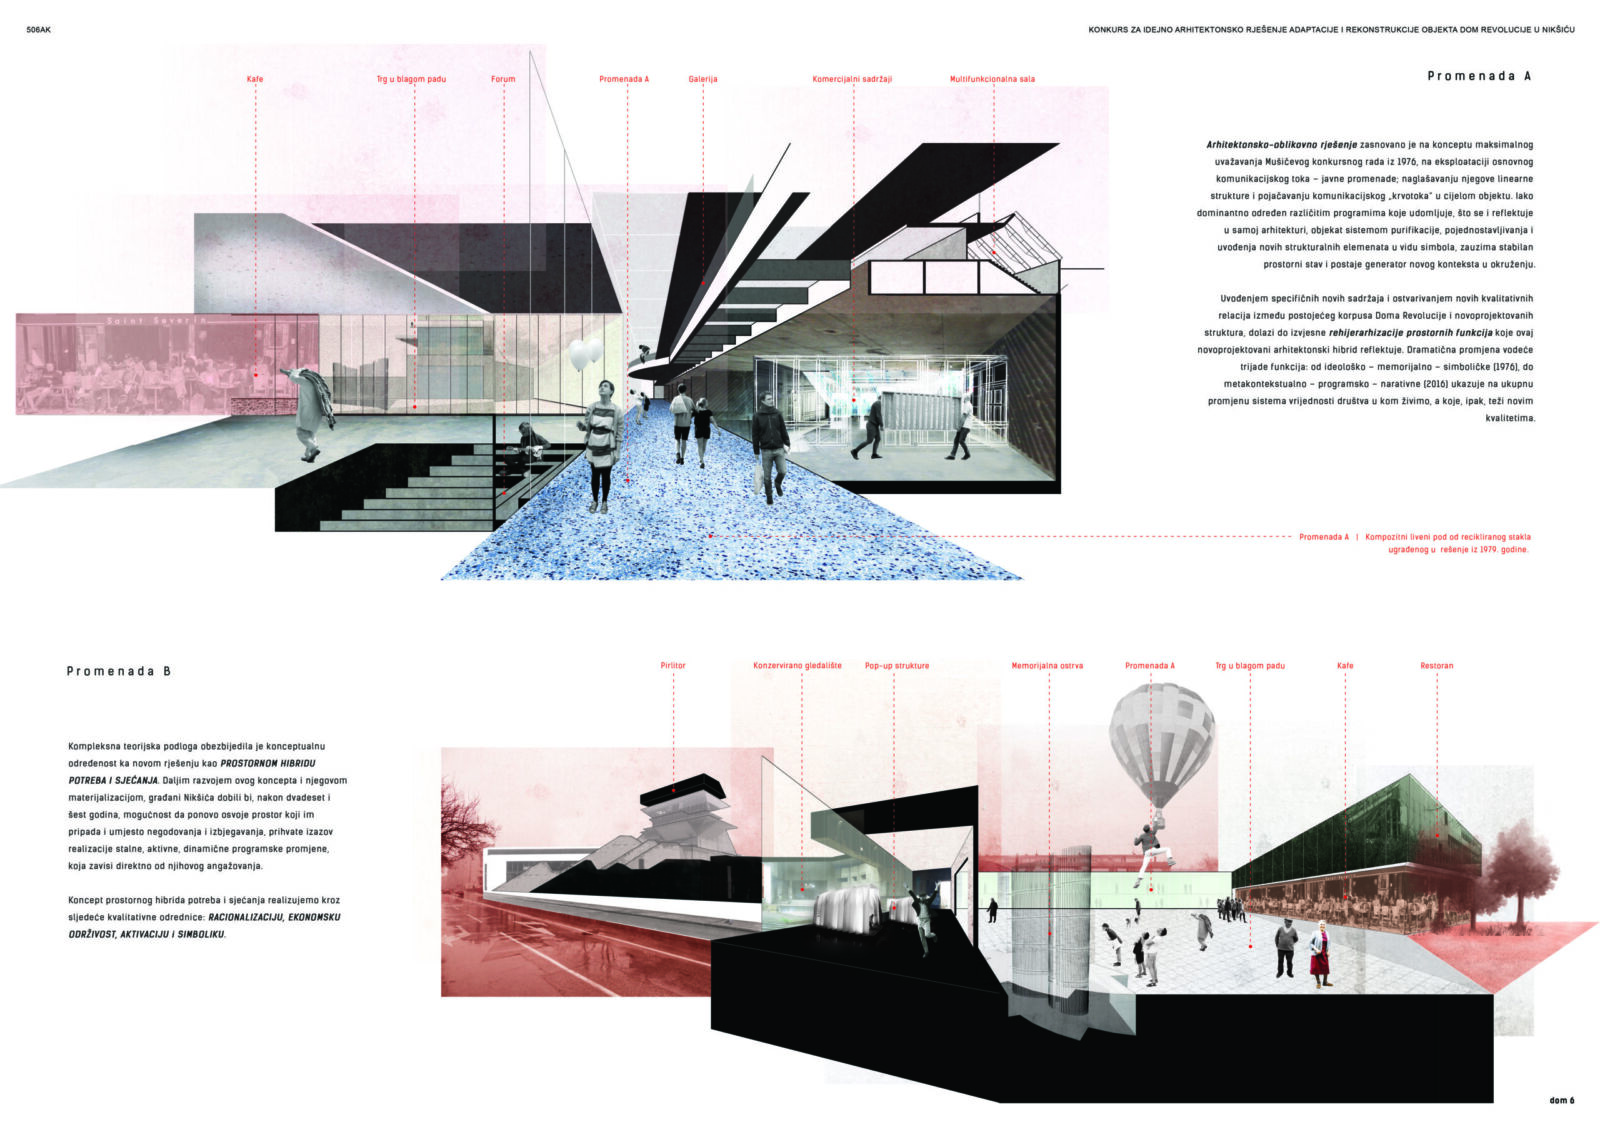
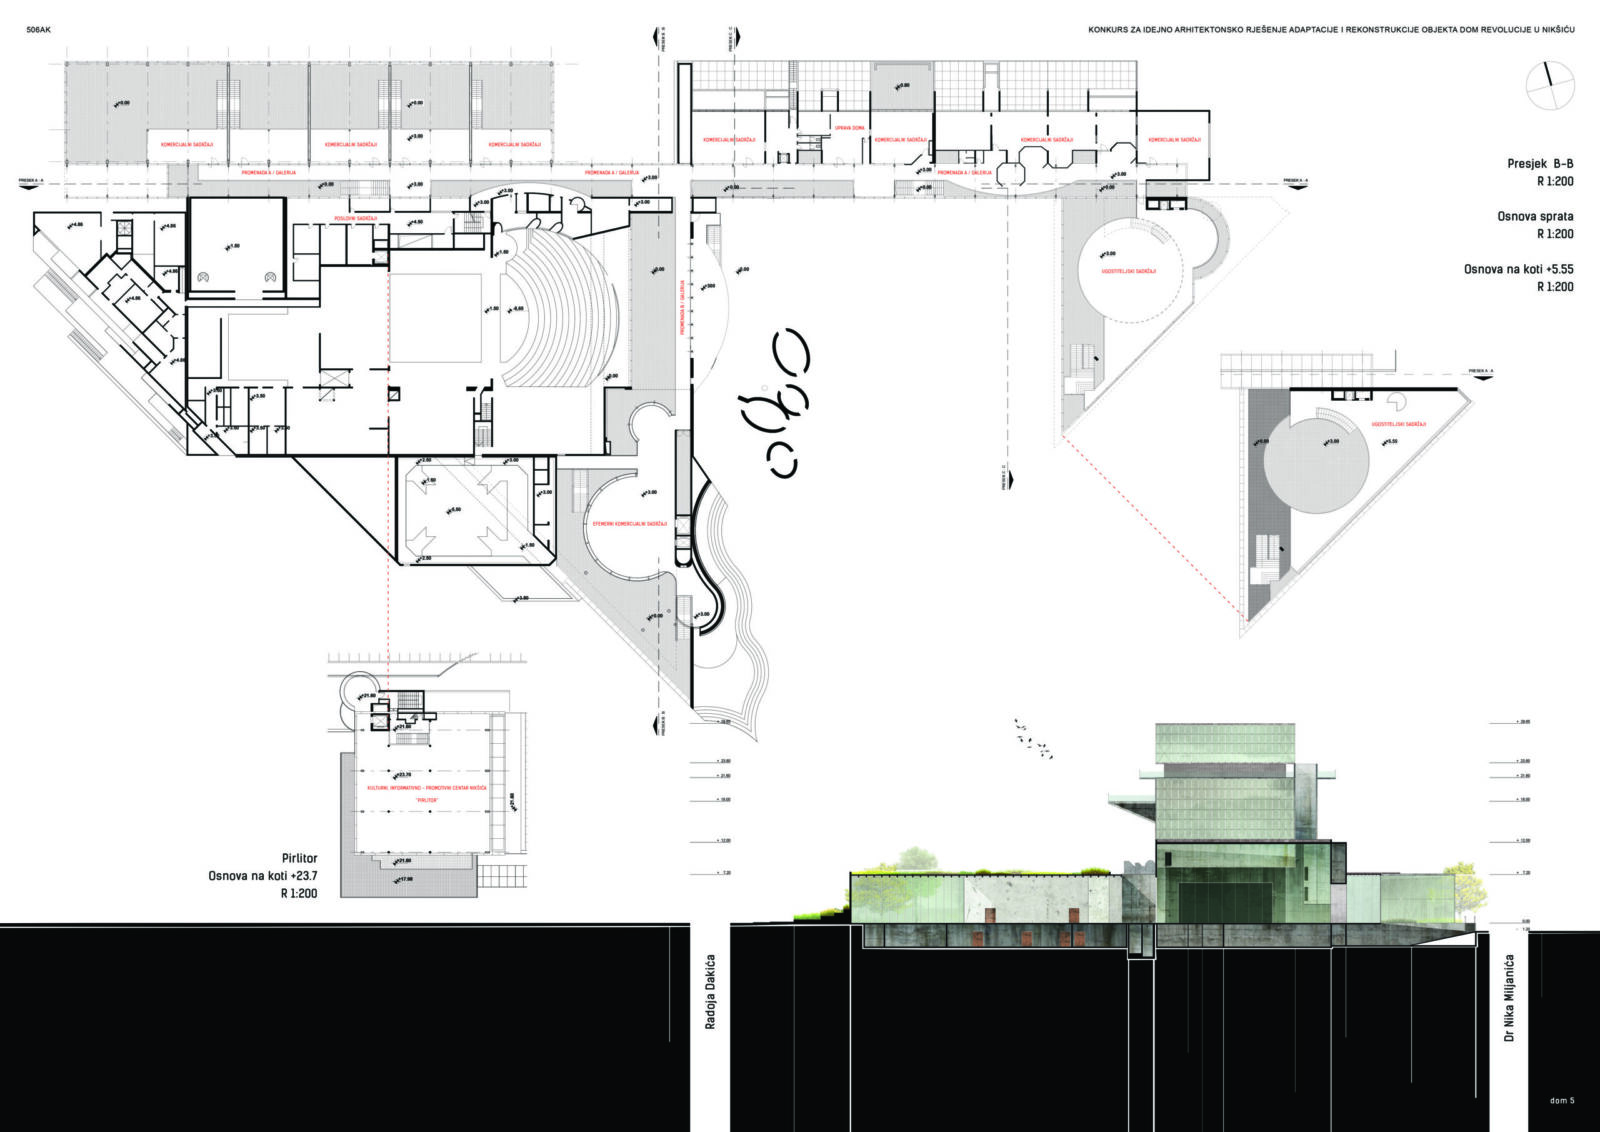
ECONOMIC SUSTAINABILITY – By introducing a range of commercial programs, the function of the building is redefined and redirected toward a sustainable market-oriented strategy. Commercial content first appears in the form of retail units within the repurposed portion of the constructed structure (along Dr. N. Miljanić and Njegoševa streets), and later expands to larger-scale units within the newly designed structure facing Dr. Niko Miljanić Street. The commercial-promotional program of the Nikšić Region Information Center, “Pirlitor”—dedicated to preserving and promoting both historical facts and local myths and legends—hovers above the stage tower of the main hall, subtly altering the existing visual landscape with a newly established spatial landmark: a new symbol of the city.
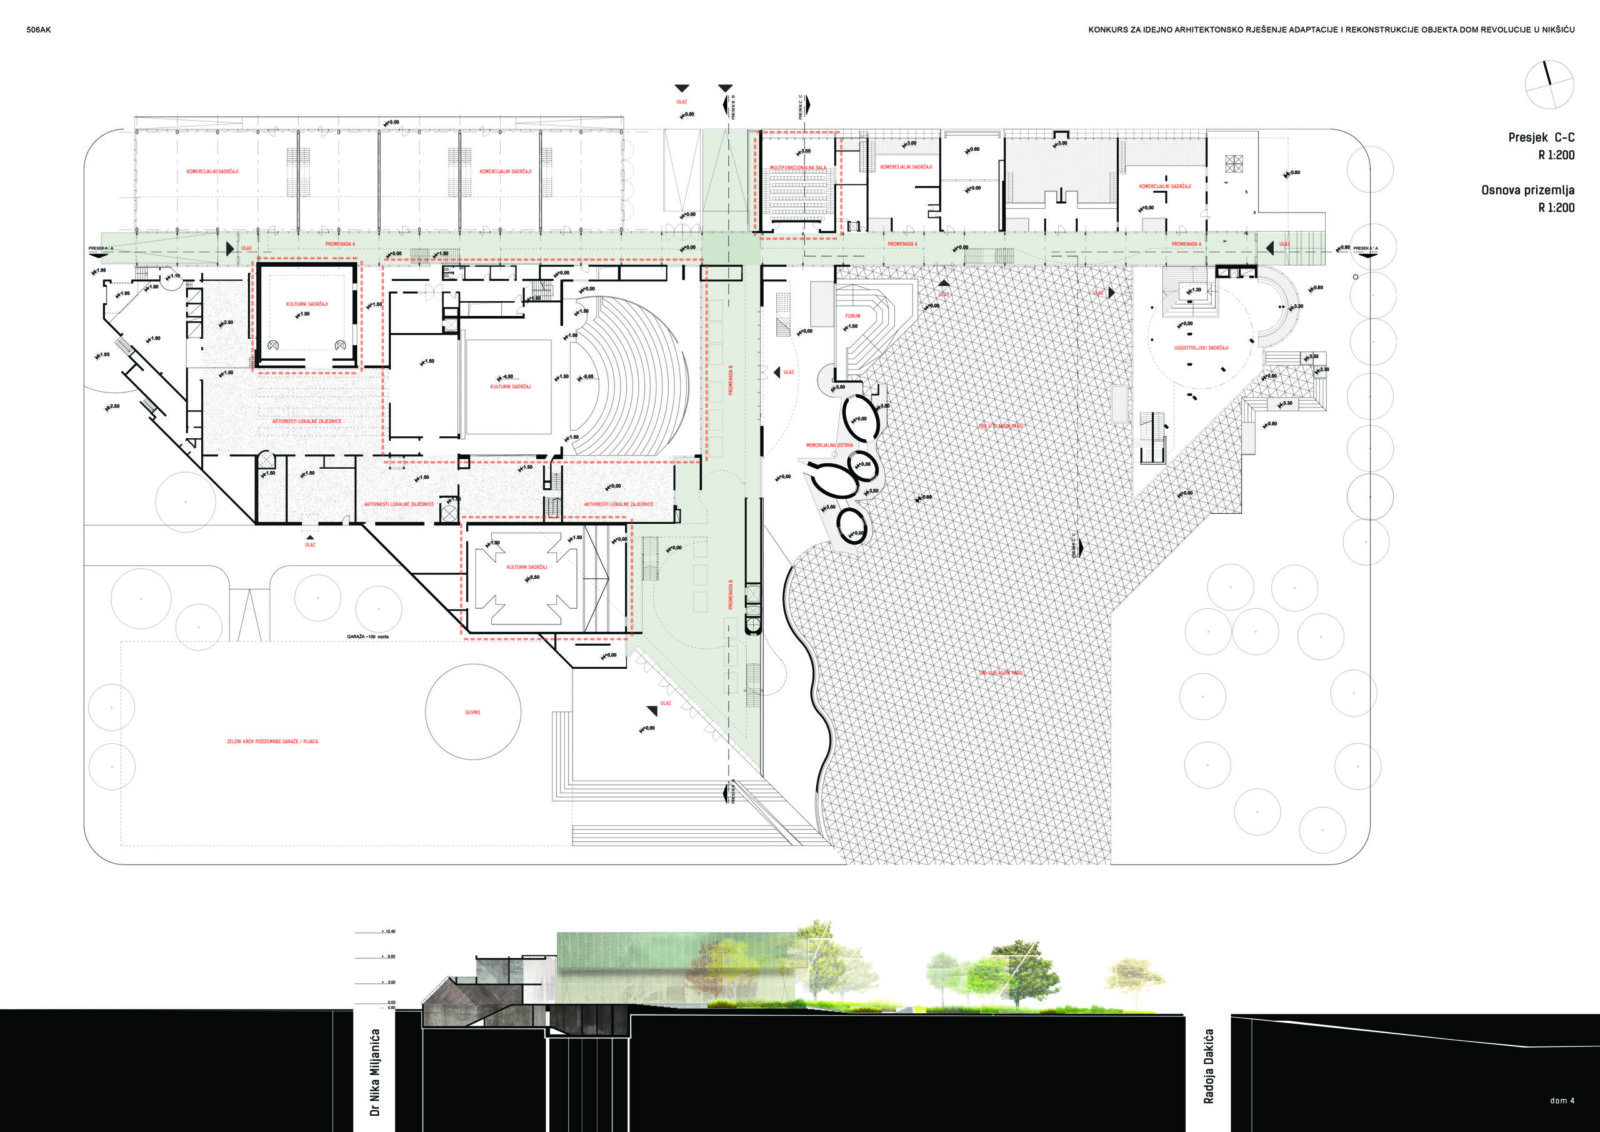
ACTIVATION – By rethinking Mušič’s promenade, we opt to reactivate this energetic flow by establishing two main circulation routes through the building, thereby introducing a degree of linear order into its internal communication system. A specific form of activation draws directly from the spatial agency strategy and involves the occupation of both interior and exterior spaces of the building by the local community. The following areas are designated for activities and programs that meet the needs of the city’s inhabitants:
a) the main (shorter) circulation path within the building, lined with ephemeral pop-up pavilion structures;
b) gallery niches—originally intended for discussion and debate—now designated as flexible spaces for concrete ephemeral programming;
c) the spacious foyer behind the main hall’s stage (previously considered as a “rear stage” and the zone in front of the TV studio);
d) an exterior space in direct dialogue with the interior zones housing these activities, identified as a traditional guvno—a communal threshing floor—reimagined as a marketplace and a venue for socialization, exchange of ideas, and engagement with potential new programs for the building.
SYMBOLISM – Through the concept of “memory of memory,” we address the previously defined memorial hall and memorial islands. By marking these elements as important symbols of the original project, we retain them within the newly established spatial configuration, now positioned in the exterior public space. These elements form a kind of architectural sculpture on the wide square, emphasizing the new spatial transformations of the building while reminding us of its intended original purpose. With beams of light projected from within these sculptural forms, Nikšić is given yet another symbolic element—one that evokes the layered memories that this space continues to reflect from within.