Cultural Station Novo Naselje
As a continuation of the strategy for decentralizing and disseminating cultural content, which was widely implemented in the former Yugoslavia through the Houses of Culture, the city of Novi Sad has expanded this concept at the local level. Through the establishment of Cultural Stations in various parts of the city, and in direct synergy with local communities, dedicated spaces have been created for the production and distribution of cultural content. The Cultural Stations initiative is an integral part of the Novi Sad – European Capital of Culture 2022 project, contributing to the diversification and accessibility of cultural activities across the city.
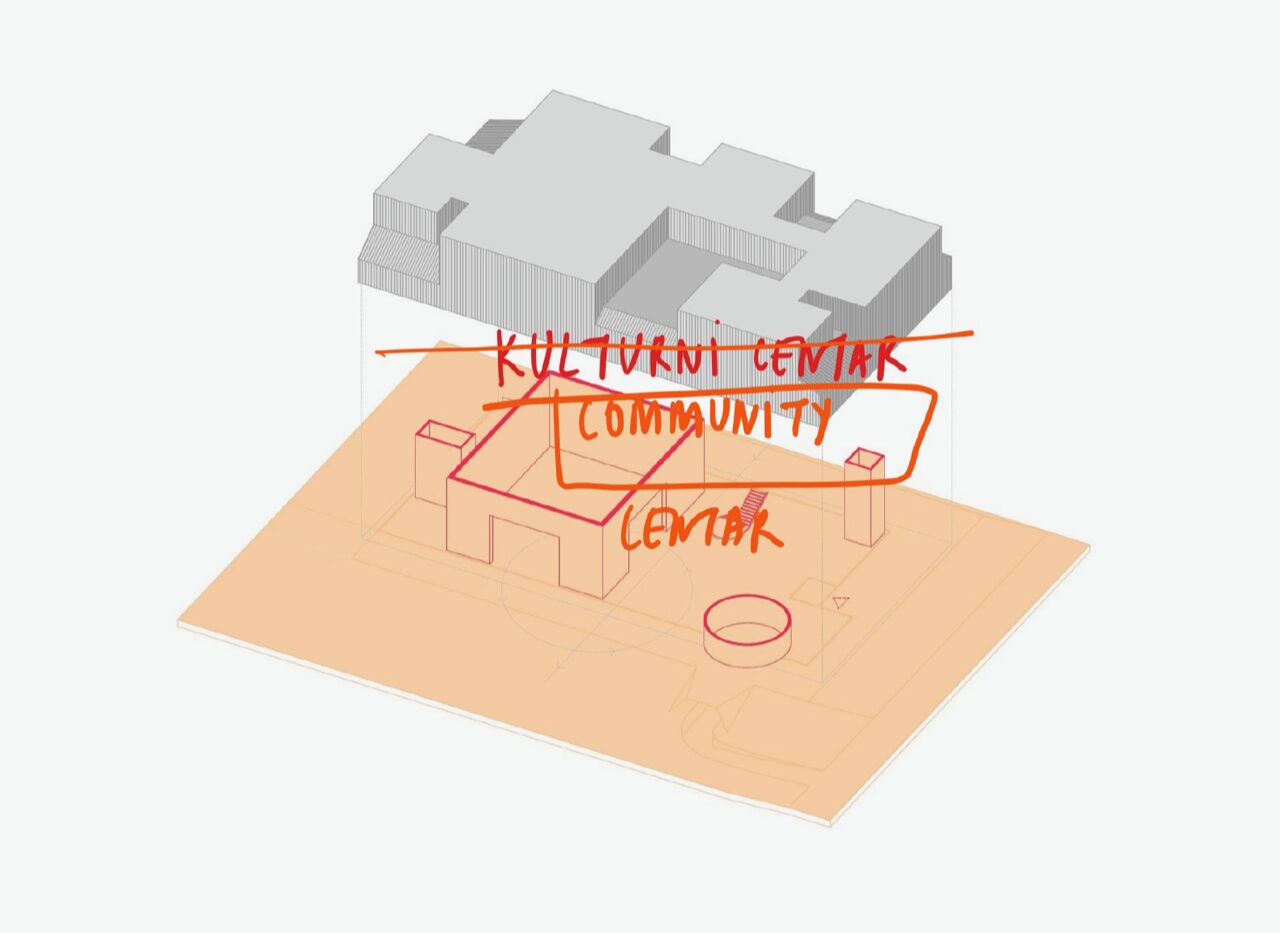
A particularly important aspect of this initiative is the direct involvement of the local community in both the conceptualization of the facility and its continued life after construction. The Cultural Stations are envisioned as community hubs, serving as spaces where the cultural and creative needs of both the local residents and the wider population of Novi Sad can be realized. This is precisely the case with Cultural Station Novo Naselje (CSNN), an initiative that emerged from the needs and aspirations of residents, associations, and individuals active in the Novo Naselje district. Among them, the association “Novo Kulturno Naselje” stands out, having organized various cultural events over the years, shaping the “spirit of place” and transforming what was once an open field into a cultural space. Recognizing the significance of these grassroots efforts, the City of Novi Sad, in collaboration with the Novi Sad 2022 Foundation, identified this very site as the location where the aspirations of the local community would be materialized through the establishment of a Cultural Station.
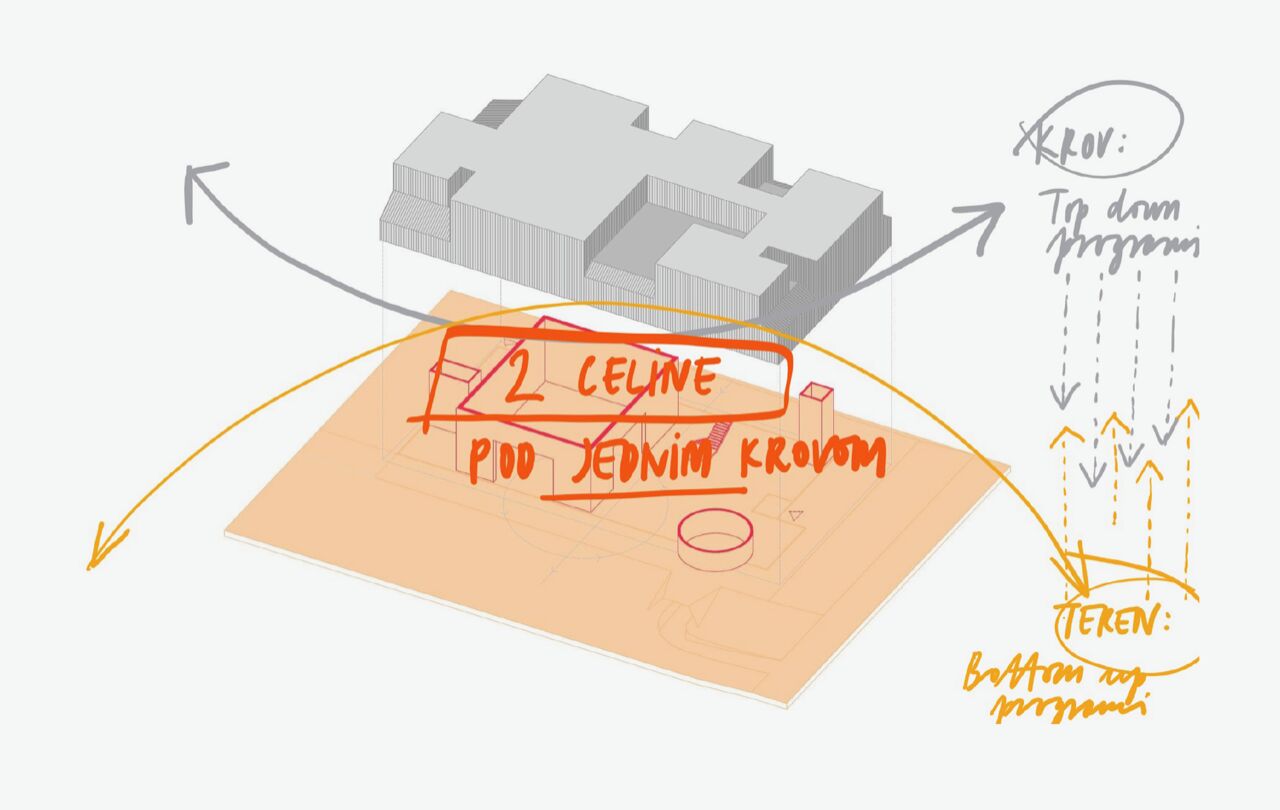
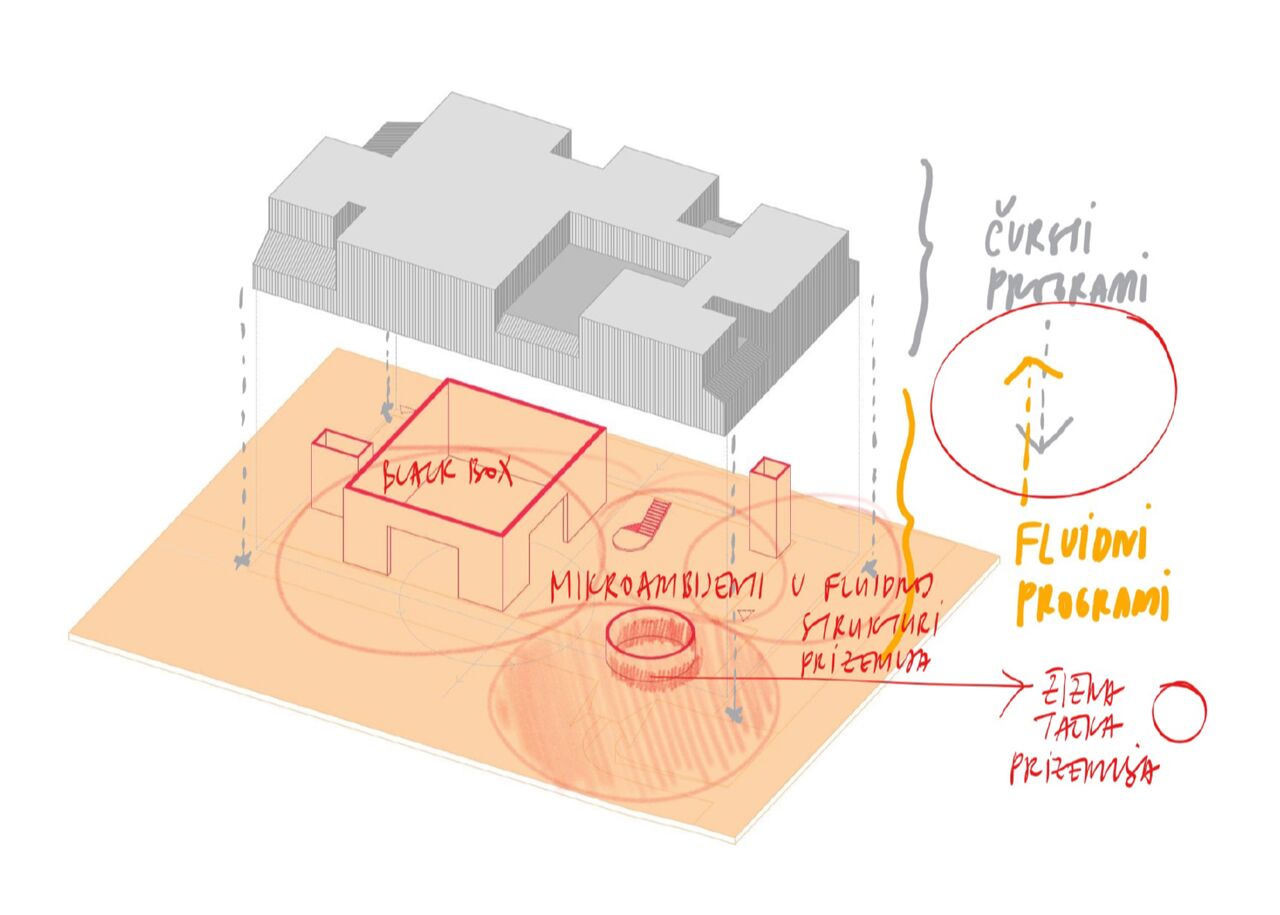
The uniqueness of Cultural Station Novo Naselje (CSNN) lies precisely in its typological fluidity. On one hand, it can be perceived as a traditional cultural center, while on the other, it must facilitate engagement with the local community and provide a space for cultural production. When we consider that the very notion of cultural production in today’s world remains an open question without a clear definition, the project itself becomes an inherently complex task. For this reason, the design team from the Faculty of Technical Sciences faced the challenge of addressing the diverse needs and expectations of all stakeholders while harmonizing them within a single architectural framework. In such a scenario, the response to the design challenge had to be found primarily in the programmatic and spatial organization of the facility. This led to the development of a spatial concept based on the symbiosis of two distinct programmatic platforms – an open and flexible platform, intended for free creative expression, extending the spirit of the place established on the former open field. A structured and well-defined platform, designed to ensure that CSNN functions as a serious production infrastructure. In this way, CSNN represents a significant step forward in the architectural conceptualization of cultural spaces intended for local communities.
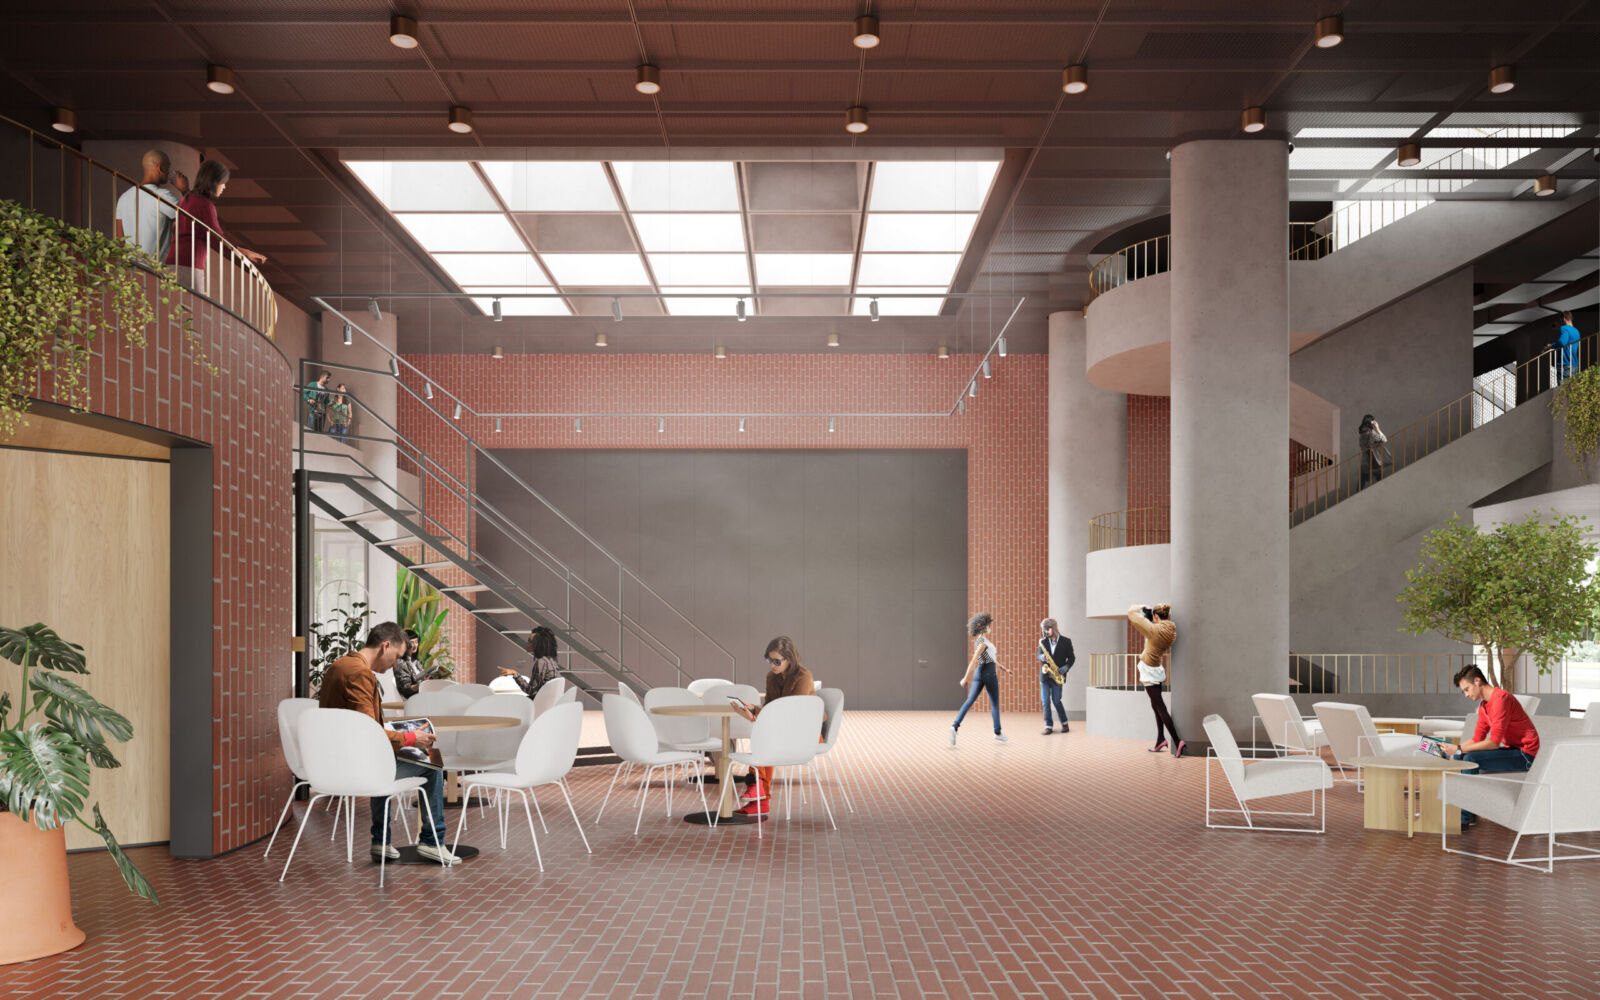
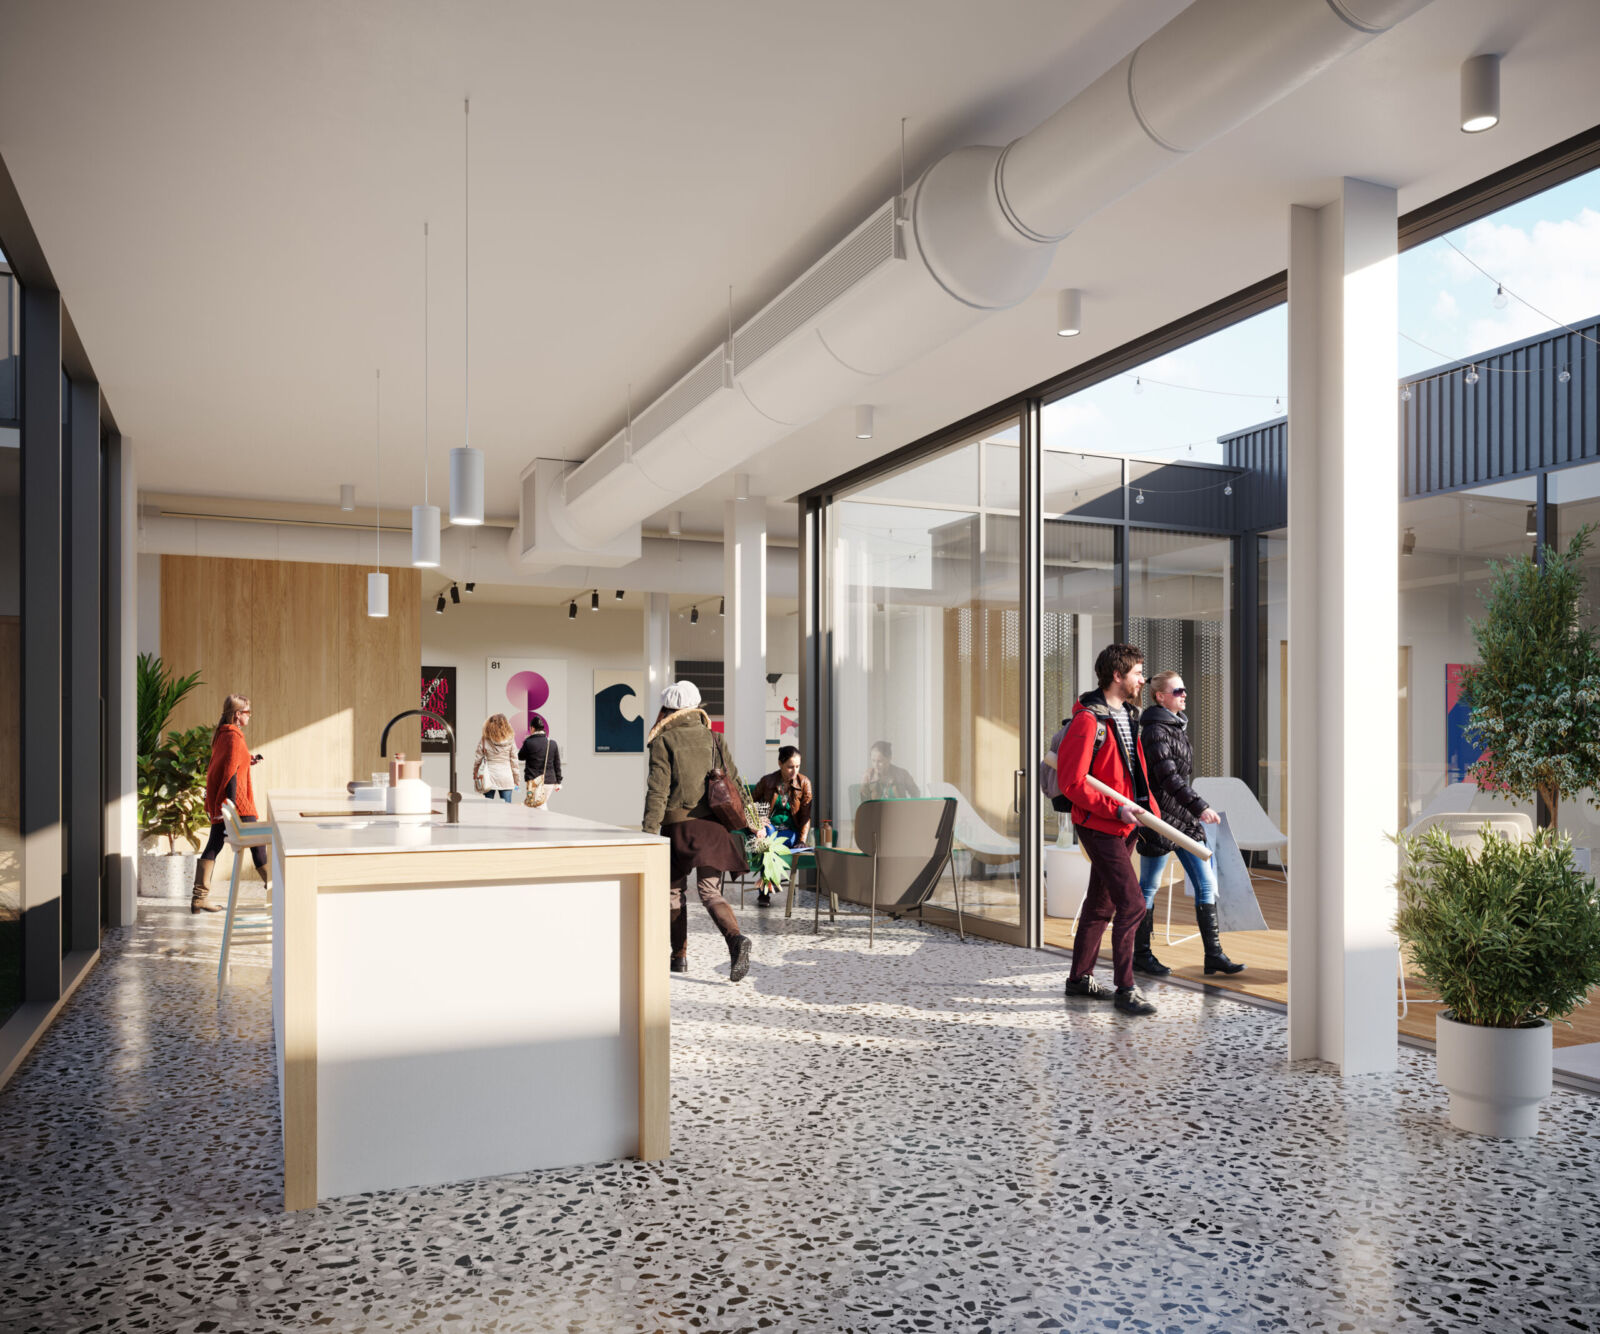
In keeping with their conceptual approach, the architects of CSNN structured the space to maintain its open and community-oriented character. The ground floor extends the public realm, functioning as a seamless continuation of the surrounding urban fabric. It houses central event spaces, galleries, gathering areas, and a café, fostering interaction and cultural exchange. Above this level, a “roof” structure encloses a large multifunctional hall with supporting facilities, along with a lecture room, a library branch, and music studios. The roof culminates in a central rooftop terrace, envisioned as a social and creative hub featuring workshop areas, administrative offices, an urban garden, and an open-air summer kitchen – further reinforcing the community-driven nature of the station. Beneath the entire ground floor, a basement level accommodates technical spaces and a parking garage, ensuring the station’s functional and operational efficiency.
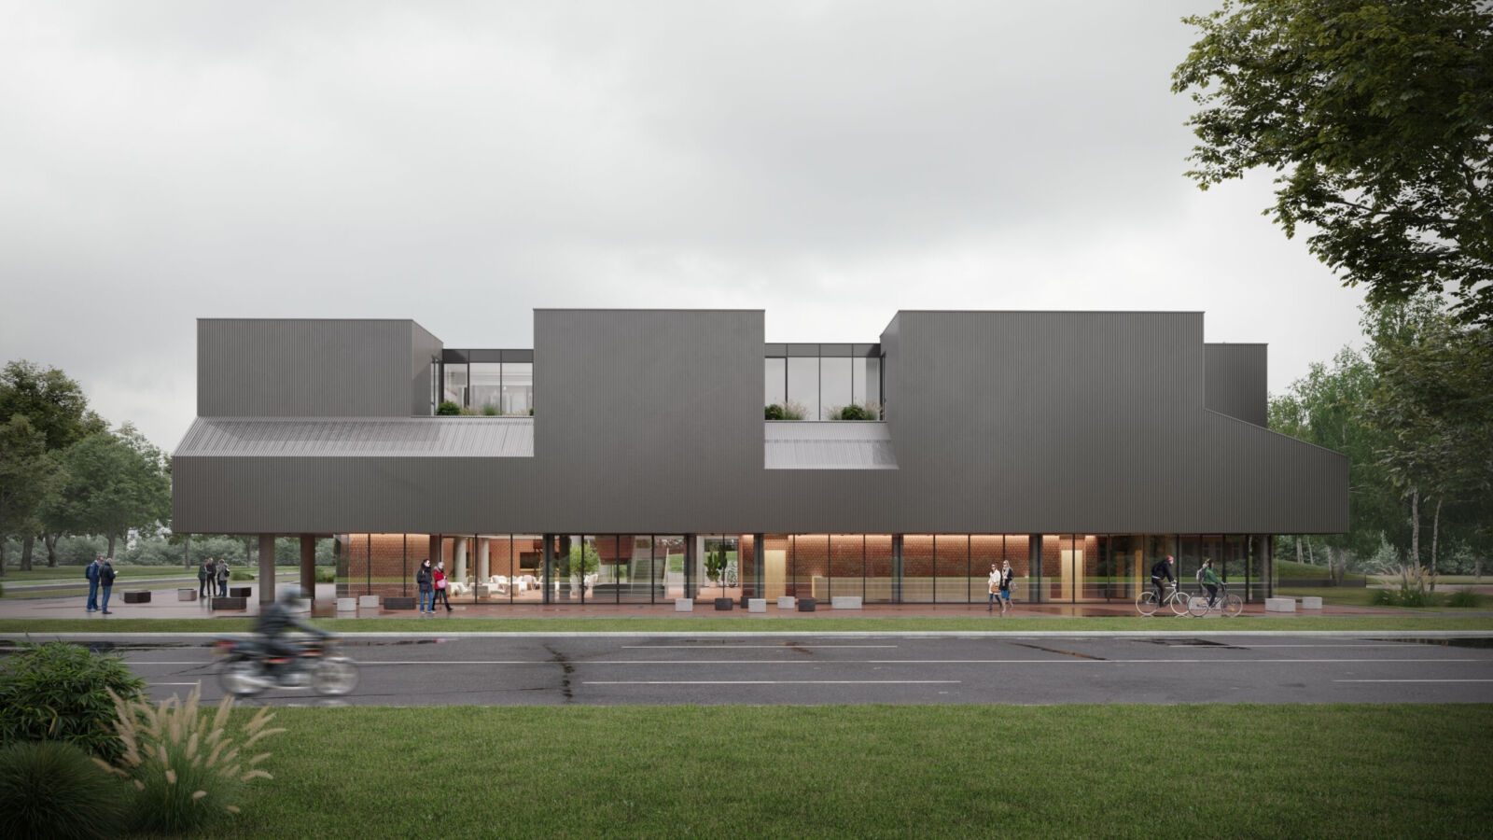
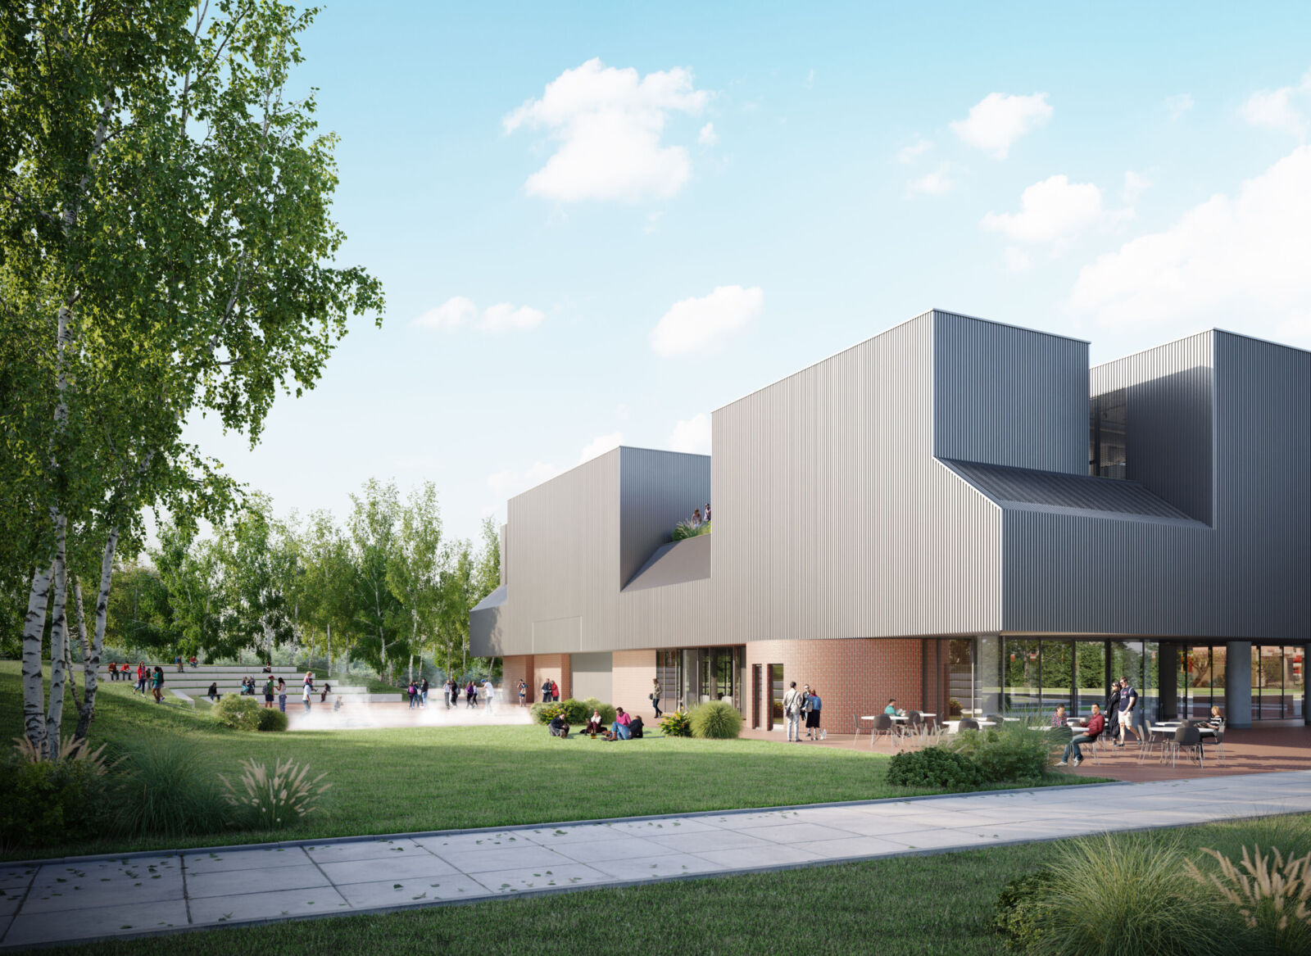
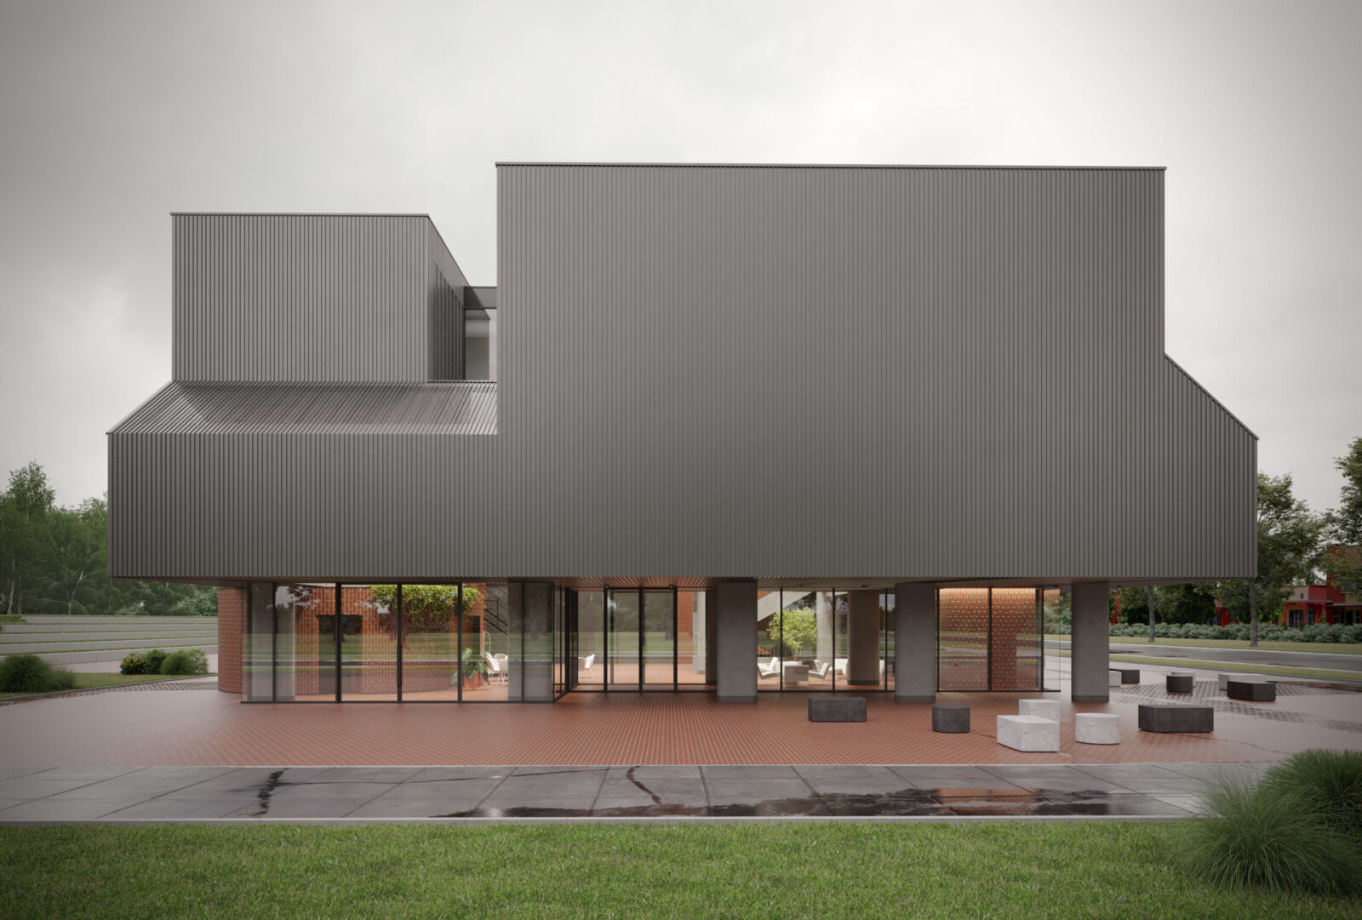
The architects placed particular emphasis on the relationship between KSNN and its immediate urban surroundings. As a freestanding structure, the building establishes a distinct dialogue with its environment through each of its facades. Along Bate Brkića Boulevard, a linear street facade is formed, featuring gallery display windows, the main entrance, and a visual connection between the interior event space and the adjacent meadow. The primary entrance is positioned at the corner of Bulevar Bate Brkića and Seljačkih Buna, where an entry plaza with a café garden is created, serving as a welcoming public space. On the north facade, the ground level opens toward a more intimate zone – a shaded green area designed for rest and relaxation, planned between the building and the inner-block parking area. However, the most significant interaction with the surroundings occurs toward the open green space – the meadow, where a landscaped amphitheater, an open-air stage, a radio station, and a cylindrical café extend beyond the building’s footprint. Through large openings in the multifunctional hall and the facade of the central event space, the structure fully opens itself to the exterior, effectively becoming a covered extension of the outdoor public space.
The design of the building is minimalist and draws references from the roof dormer elements found on residential towers in Novo Naselje. This element served as inspiration, while the final design of the building aligns with contemporary architectural trends. The roof, which also serves as the defining element of the building’s overall volume, carries symbolic significance, uniting the diverse programmatic contents that unfold within the structure.
Referring to the architectural context of Novo Naselje was both a logical and necessary step, ensuring that the KSNN building is carefully integrated into the established architectural and urban framework of Novo Naselje, one of the most mature and successful outcomes of Yugoslav architecture and the modernization of Novi Sad. Following this logic, the materialization of the building was defined by the elements surrounding it. The windbreak façade made of profiled sheet metal forms the volume of the roof, while the red brick paving of the ground floor extends along the walls of the interior spaces. The reinforced concrete structure on the second level transitions into a steel framework, and this combination of materials constitutes the third visual element of the building. These three elements intertwine, reflecting the building’s programmatic organization, and together they create a visual expression that resonates equally in both the interior and exterior of the structure.
All of the above reflects an architectural endeavor born from a deep analysis of the urban and social context, employing all the theoretical and practical knowledge and experience acquired. The result is the design for the Cultural Station Novo Naselje, which carefully integrates into the urban and architectural context, adding new value to the environment from an architectural perspective, but above all, creating a new space for the cultural and creative needs of the residents of Novo Naselje and all citizens of Novi Sad. At the heart of this building’s concept is a call for community and the production of new values. Through the realization of this building, these positive ideas would take on a physical form, while, from an architectural standpoint, new standards would be set in the built environment of Novi Sad.