CONFERENCE CENTER “SEED”
CONCEPT OF THE NEW URBAN ZONE
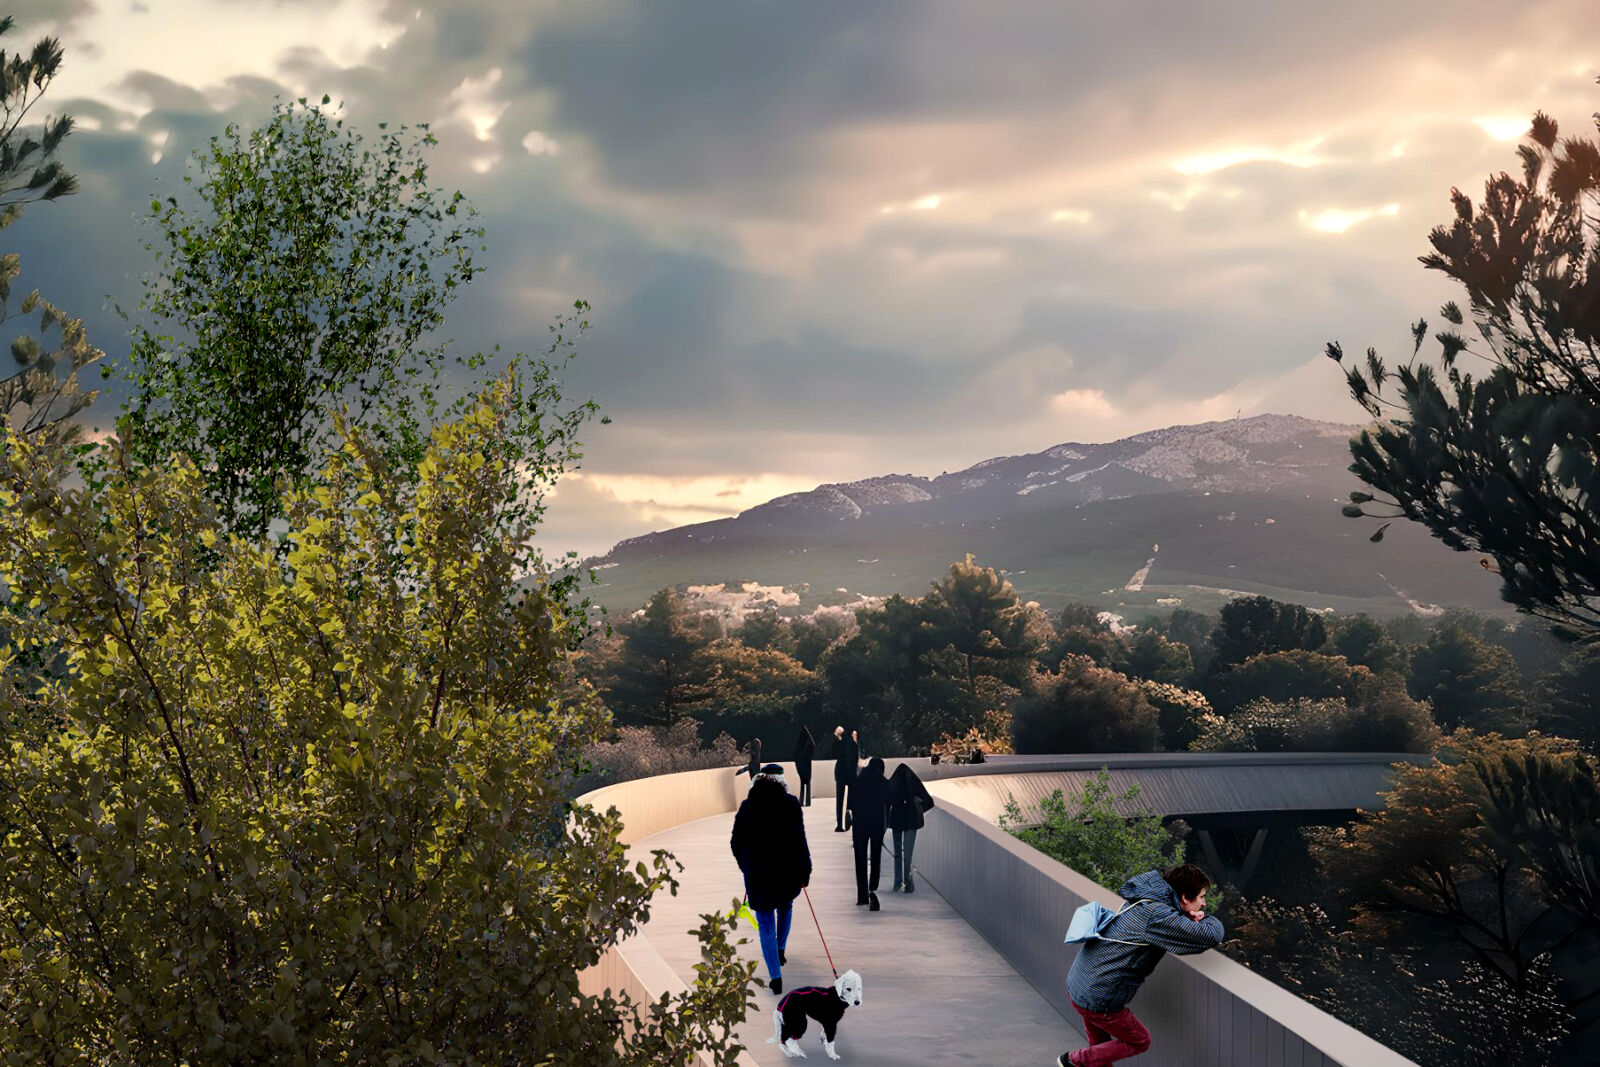
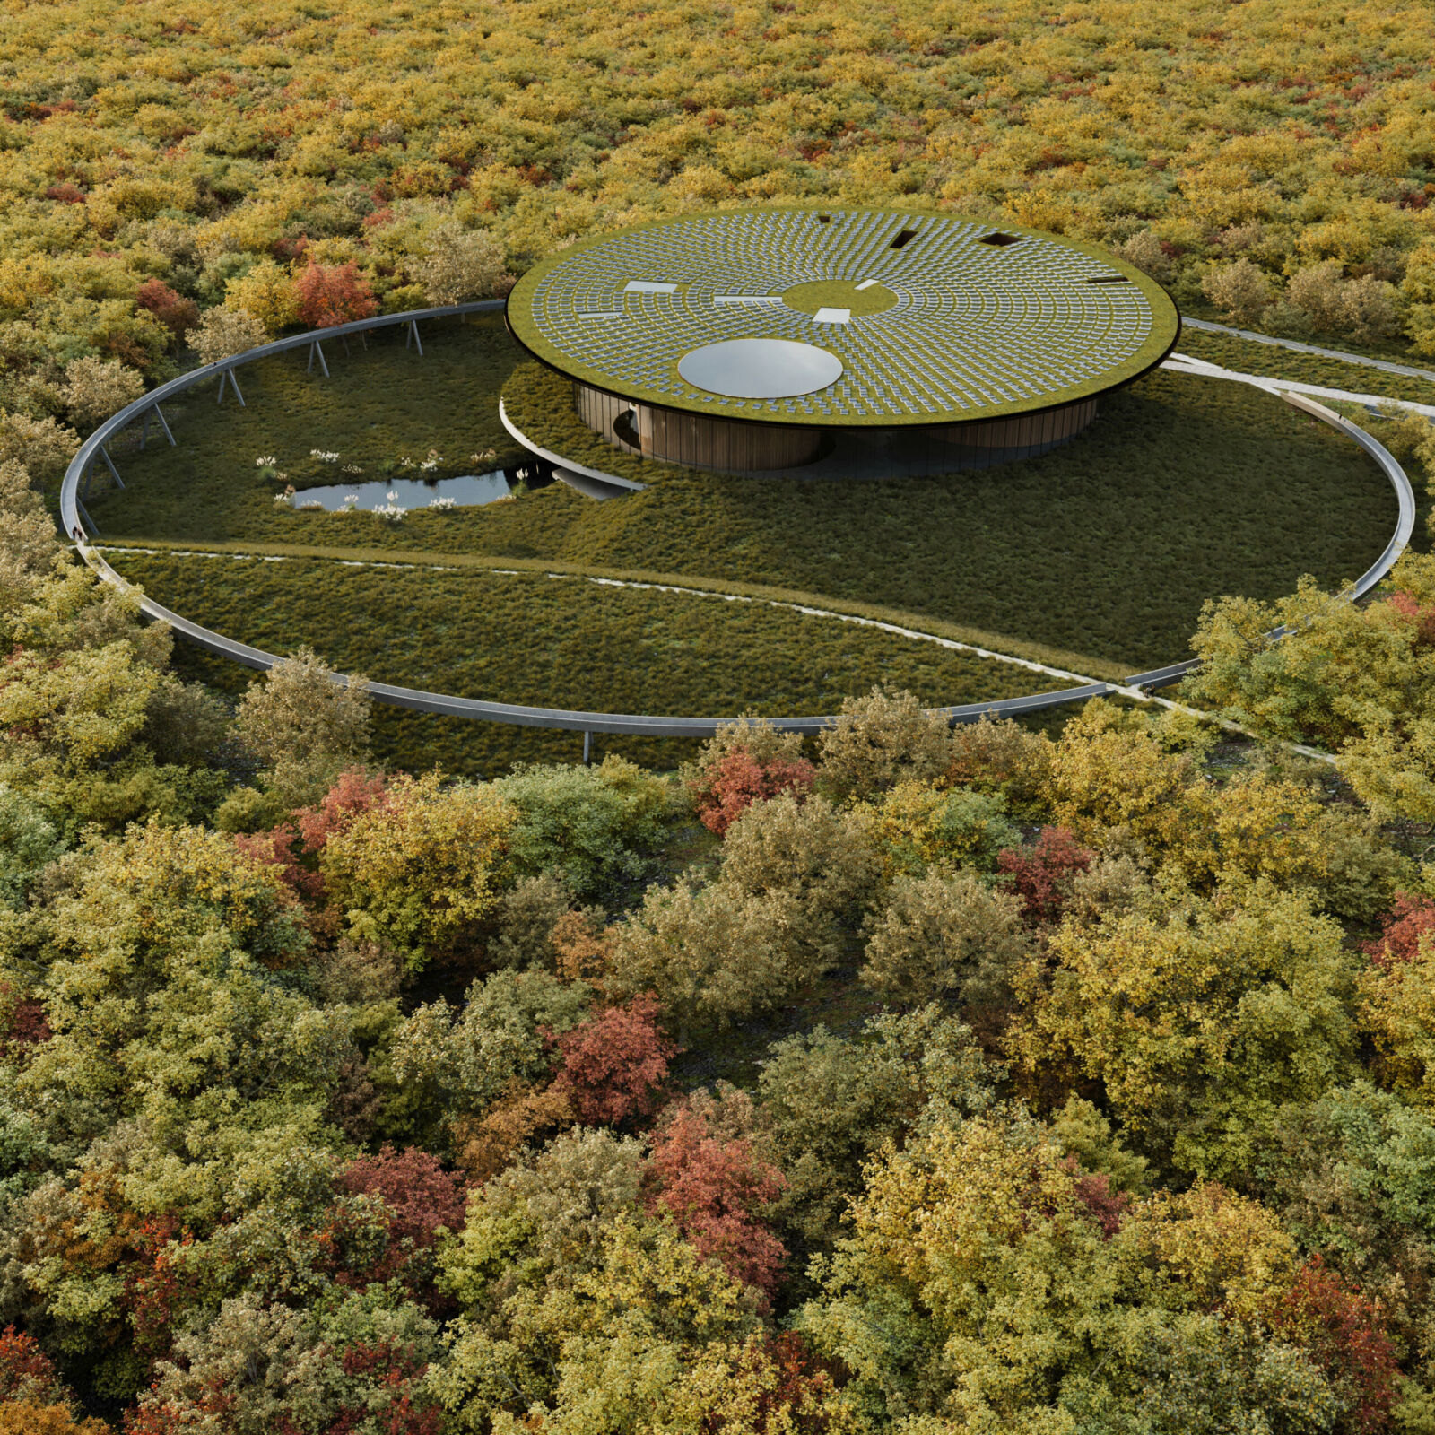
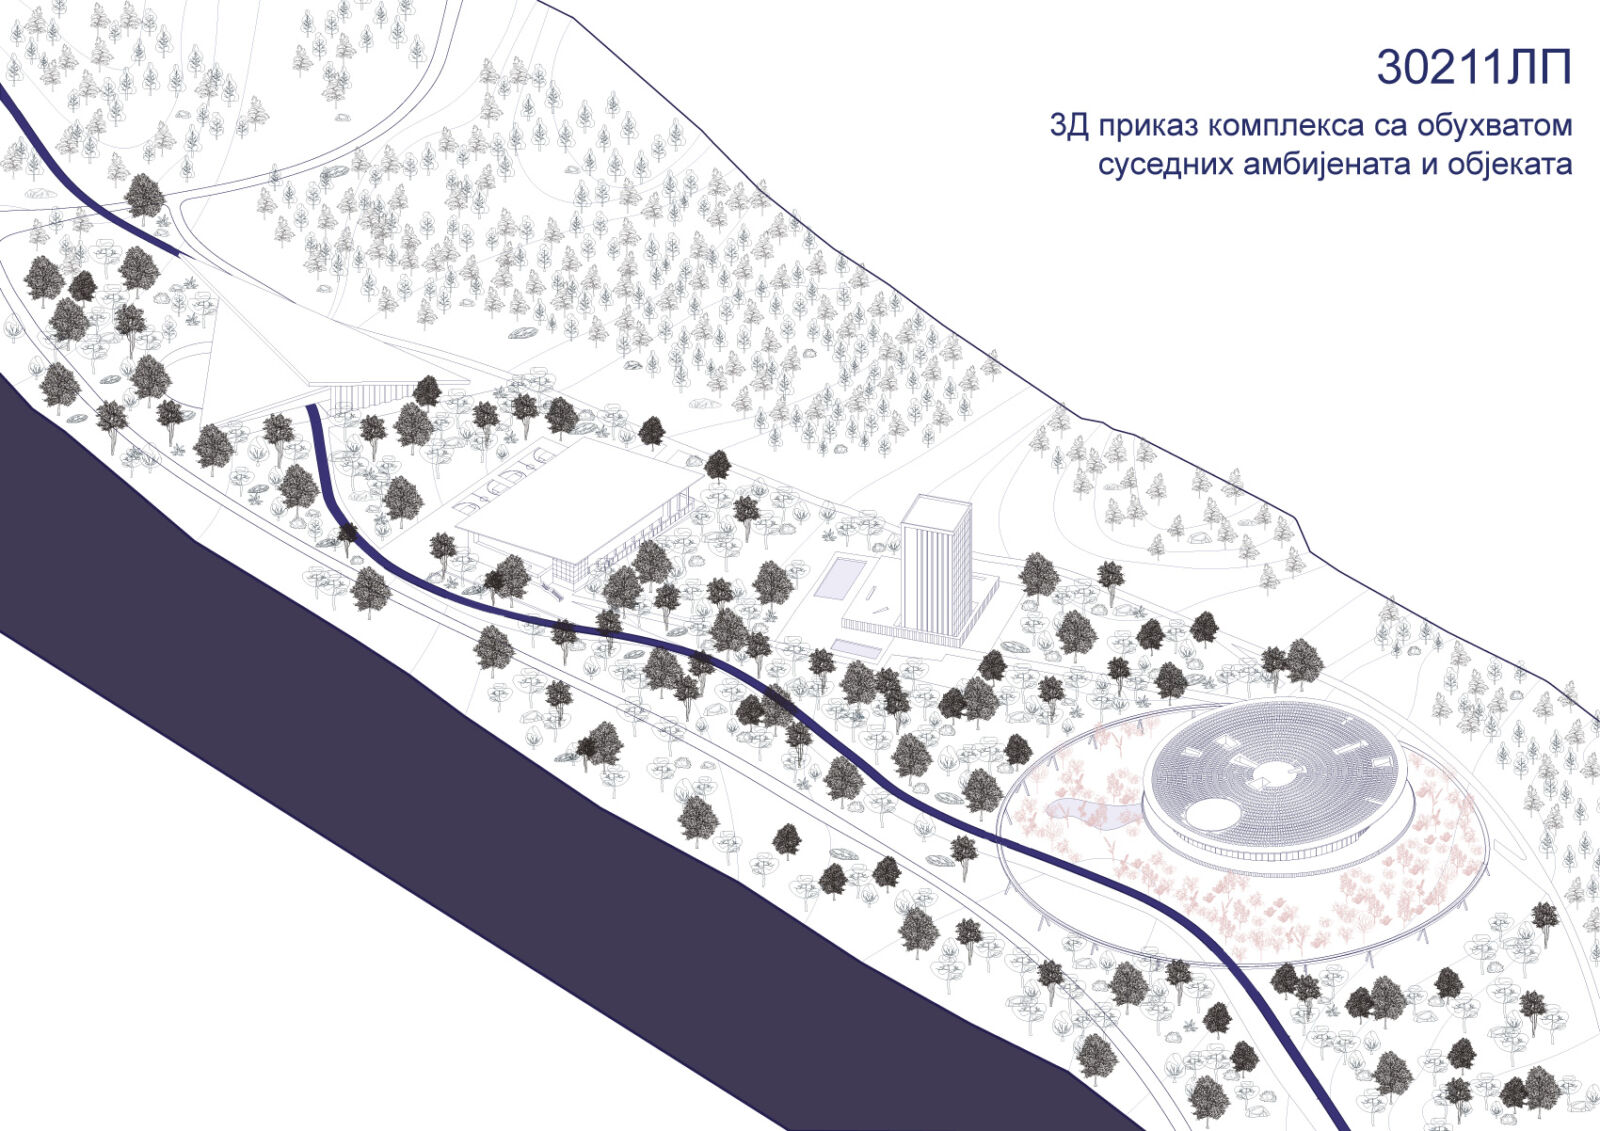
The group form of the proposed buildings is envisioned as an open linear matrix of freestanding structures within greenery, featuring strong geometric forms that establish connections on multiple levels. The spatial configuration of this formation preserves the integrity of each building individually, while also establishing a new system of city vistas—a symbol of Novo Trebinje. The orientation of users within this described group form is both simple and dynamic. Each building is clearly recognizable within the area of interest for visitors, and all buildings are interconnected by a walking path, which, in design terms, acts as a sculptural element of the newly built landscape, while functionally enabling continuous communication flow for all user groups.
The newly created urban zone is programmatically defined by the competition brief, but its functionality is strengthened by the individual positions of the new buildings—from the western to the eastern segment of the zone, the buildings are arranged as follows:
Public municipal institution building
Sports center
High-category hotel
Conference center
By marking the new urban zone as the area from which influence will spread to further city planning and development, the primary spatial framework for the initiative has been established. The positioning of the buildings within the zone introduces the basic dynamics, but in linking the buildings, the potential to achieve the quality of the zone’s inner landscape has been recognized, which envelops and highlights the uniqueness of this area. In relation to the characteristics of the location and the possibility for plant species to thrive, a planting scheme for the selected plant world has been provided. This will not only enrich the new urban zone but also contribute to the visual and aesthetic orientation of users, as well as their comfort and well-being. The choice of species was made based on the ecological and orographic conditions of this area. Pedestrian traffic within the new urban zone is facilitated by the described walking path, which serves as the primary pedestrian route, followed by free movement within the greenery of the pleasant plant zone in the interior of the complex. The overall internal pedestrian traffic within the conference center is organized along specific routes for different groups of users—visitors, program participants, VIP guests, employees, exhibitors, and performers. These paths intersect at convenient locations but are not interdependent.
CONCEPT OF THE “SEED” CONFERENCE CENTER
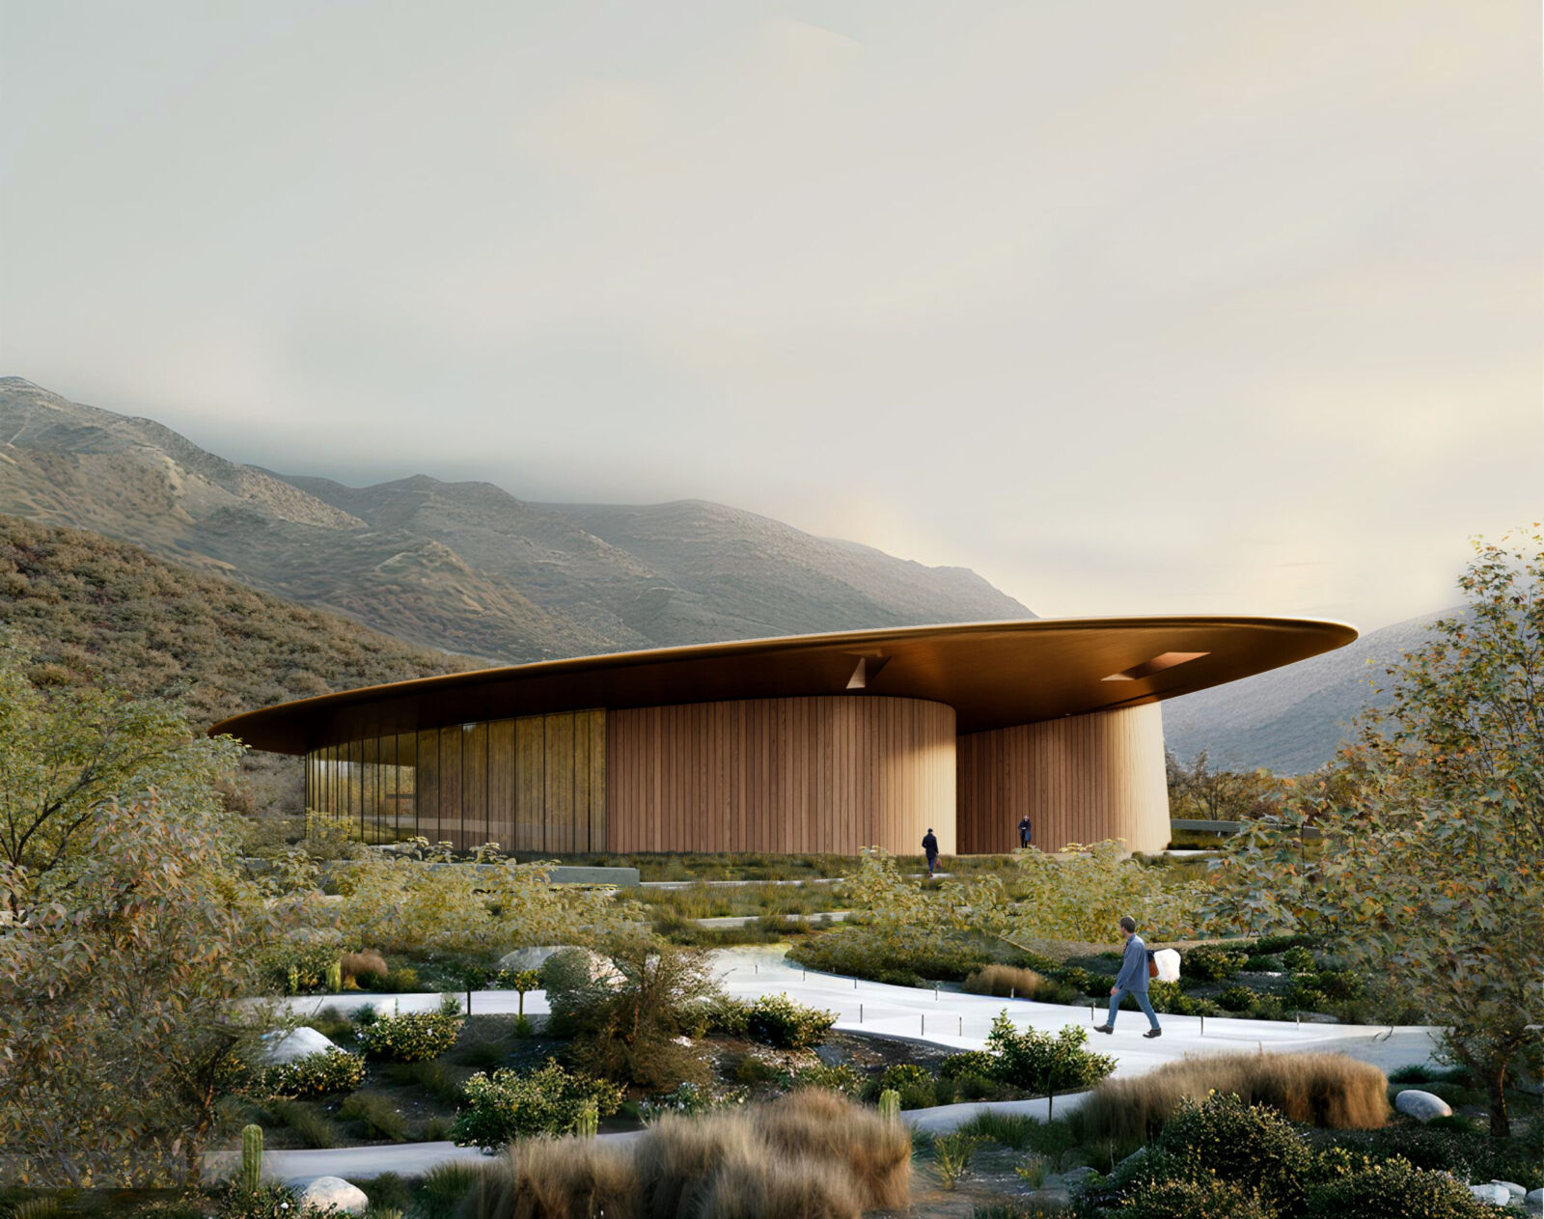
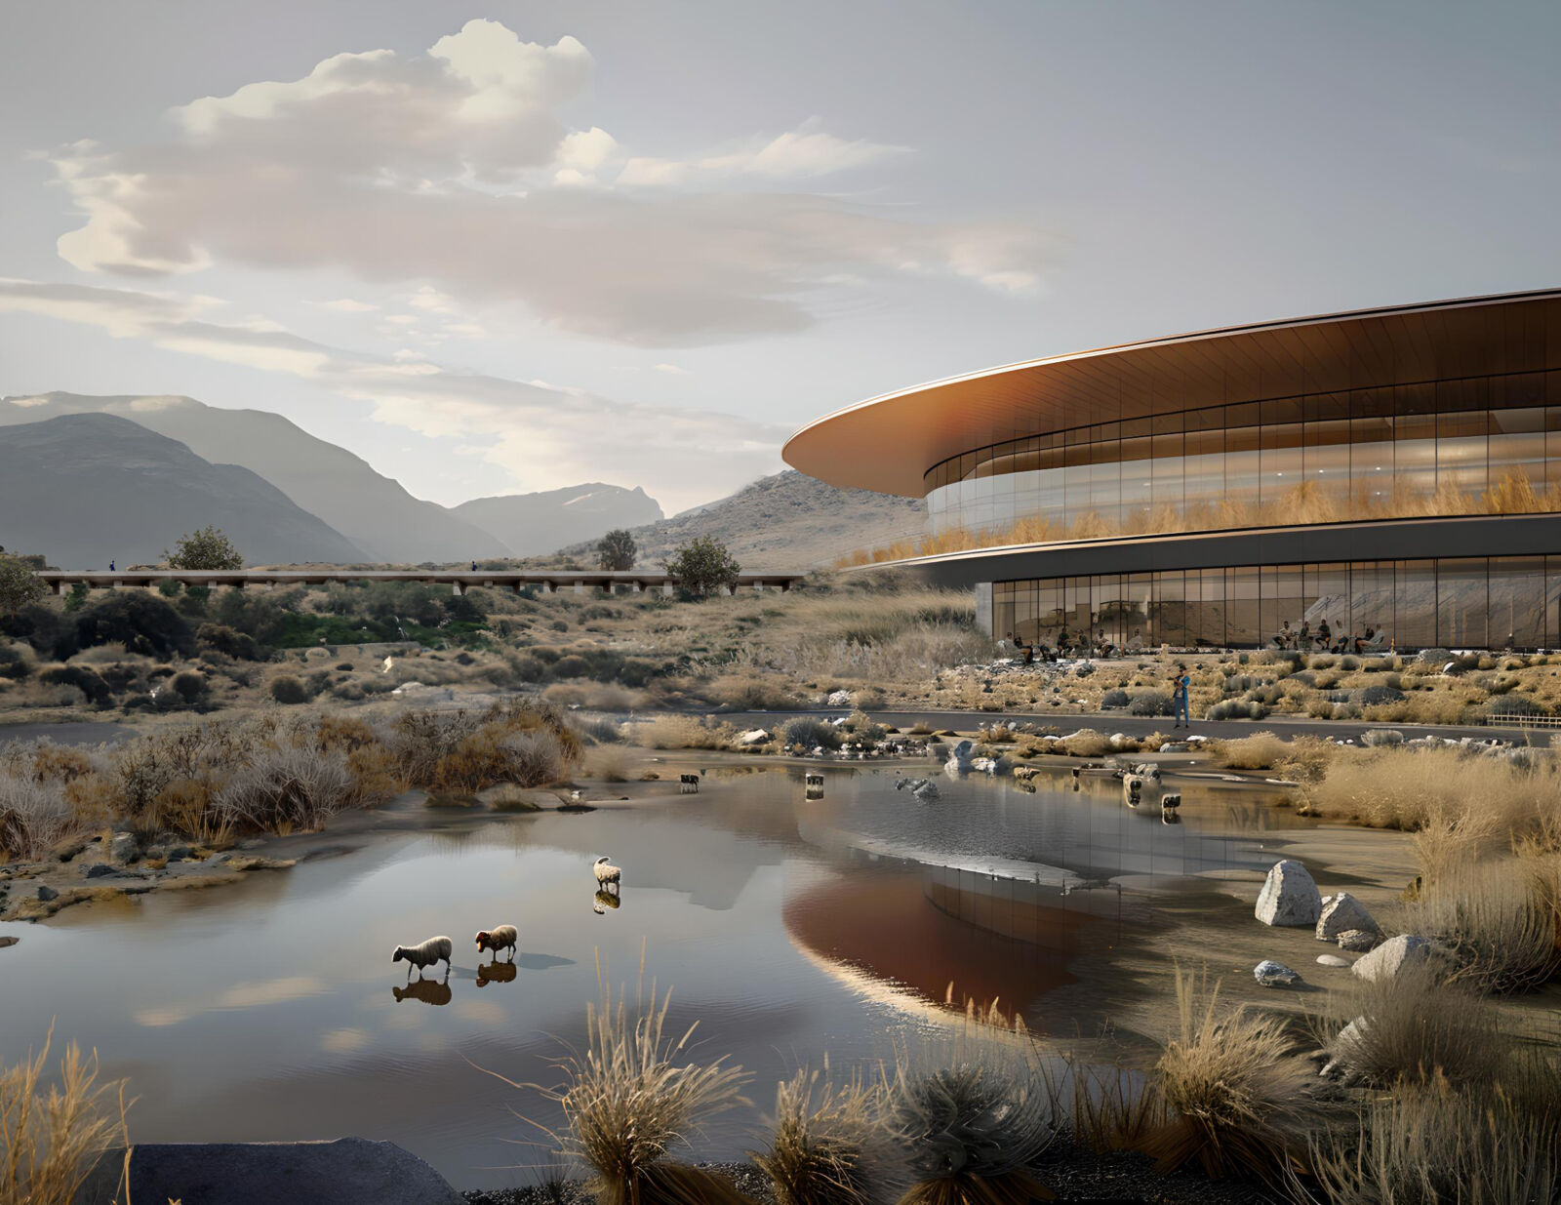
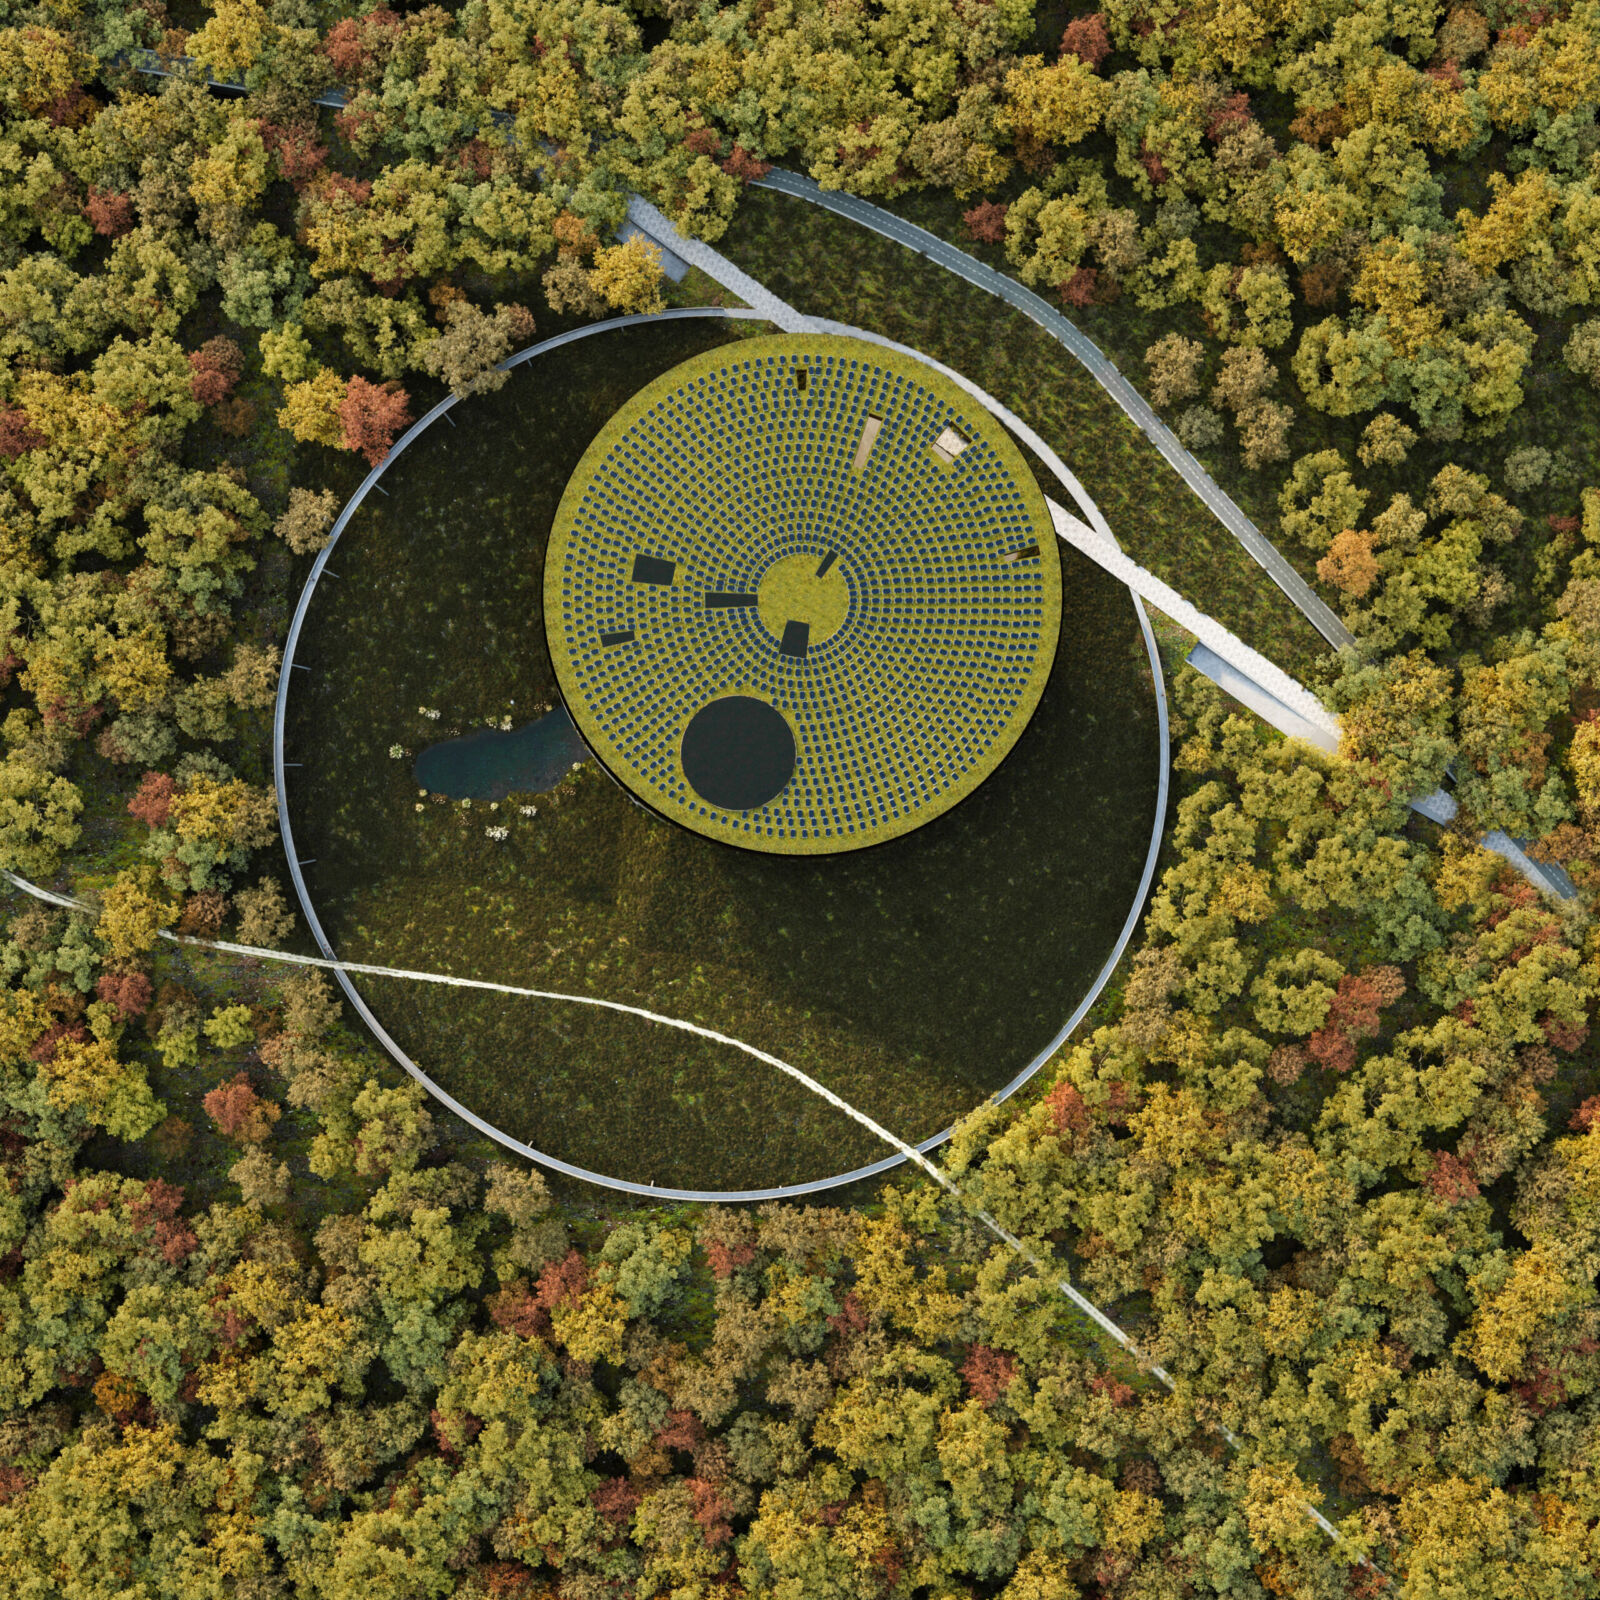
Proposed to be designed as a “hybrid building with combined functions,” and as the first facility planned for the construction of the new city, the conference center is characterized by its programmatic specificity of an open nature, as well as the need to adopt a specific spatial stance that will trigger the formational and developmental momentum of New Trebinje. Conceptually seen as the nucleus of development, the conference center metaphorically represents the seed of growth—the grain of future urban prosperity for the location. The strong, yet gentle circular form marks the place from which growth begins. This ensures the recognizability of the conference center’s spatial structure, while the environmental units formed in its immediate surroundings through the walking path of the complex and the wide selection of plant species contribute to and support the identity of this place, and thereby the initial identity of the new city.
PROGRAM
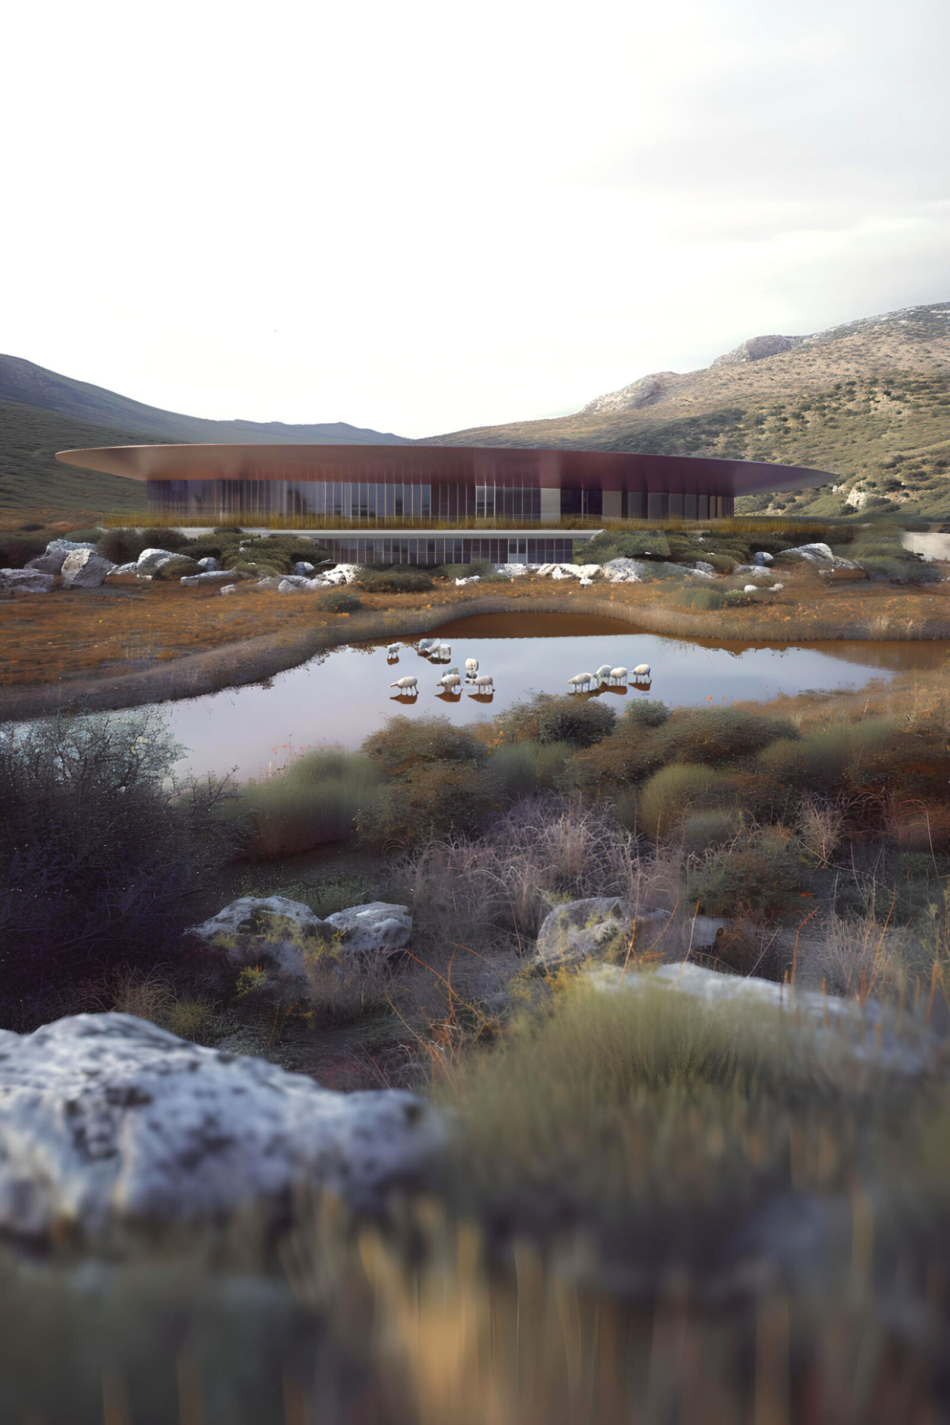
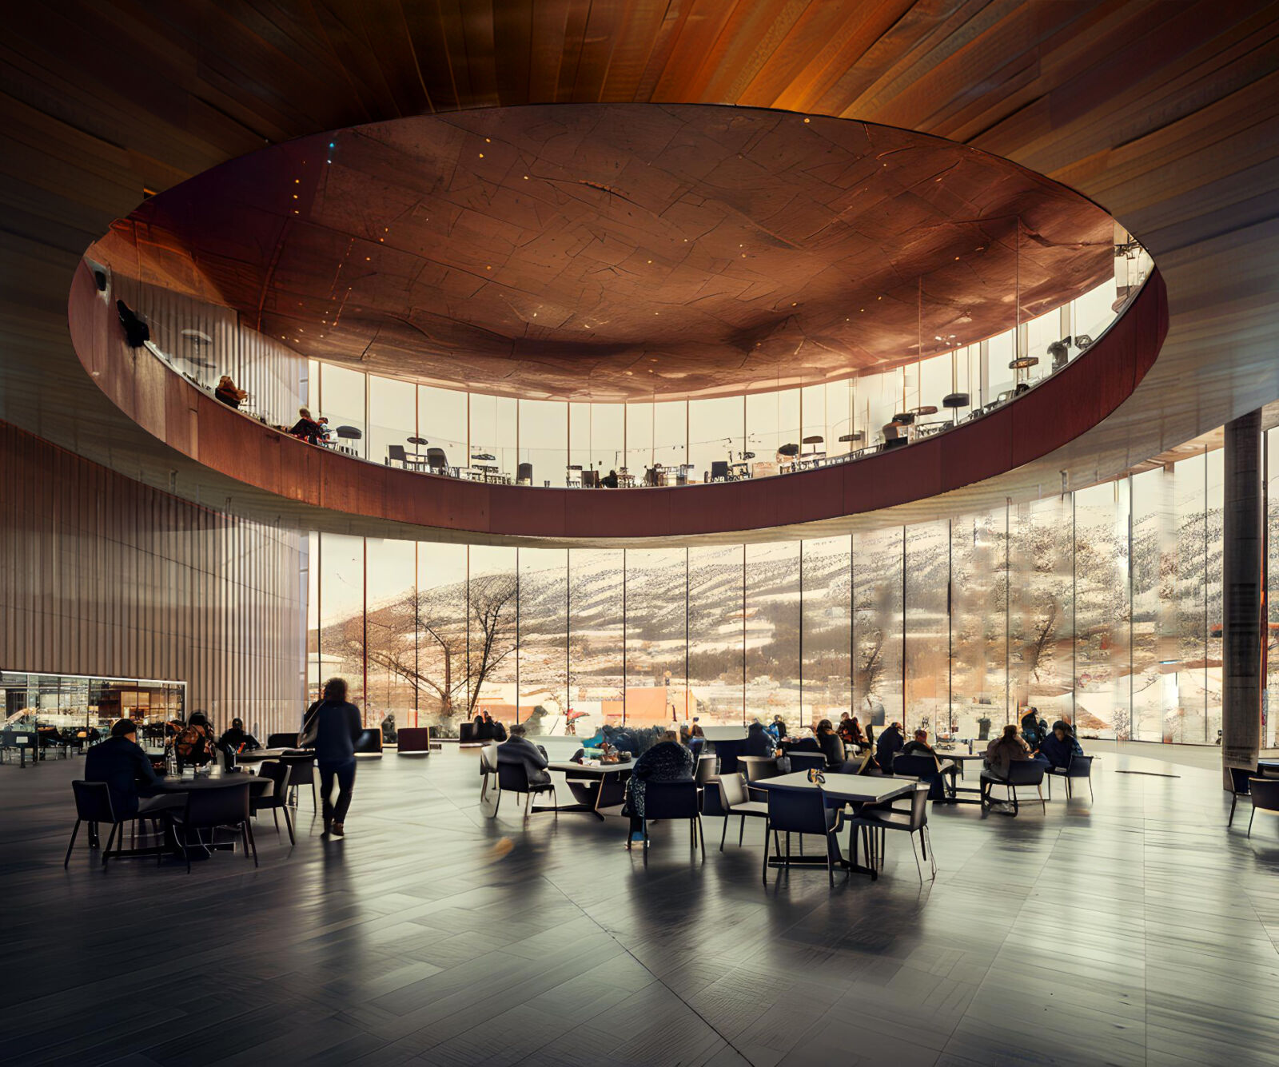
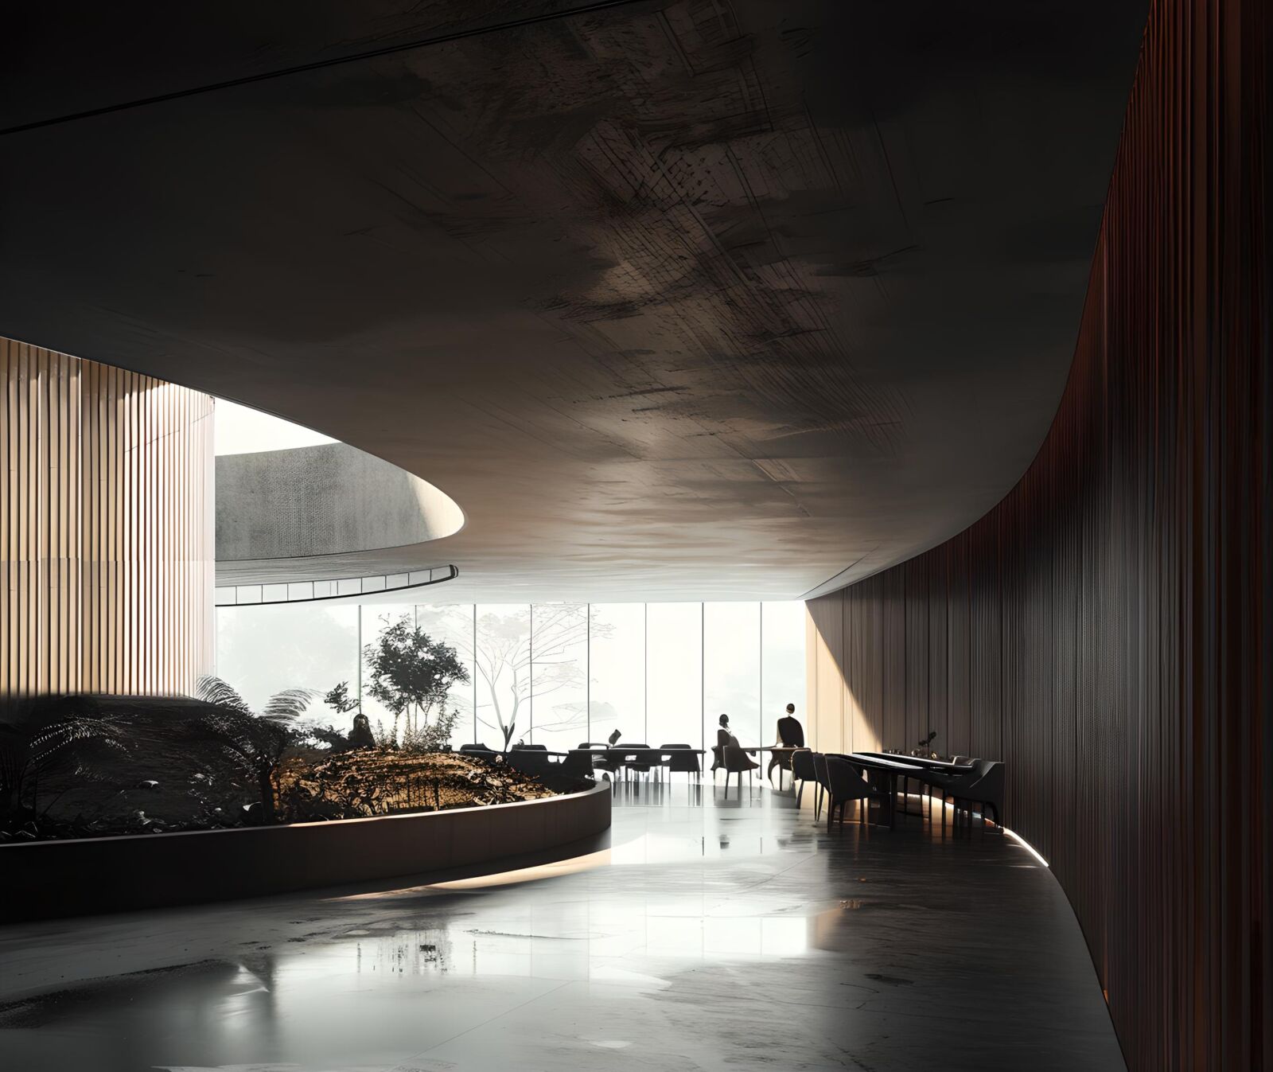
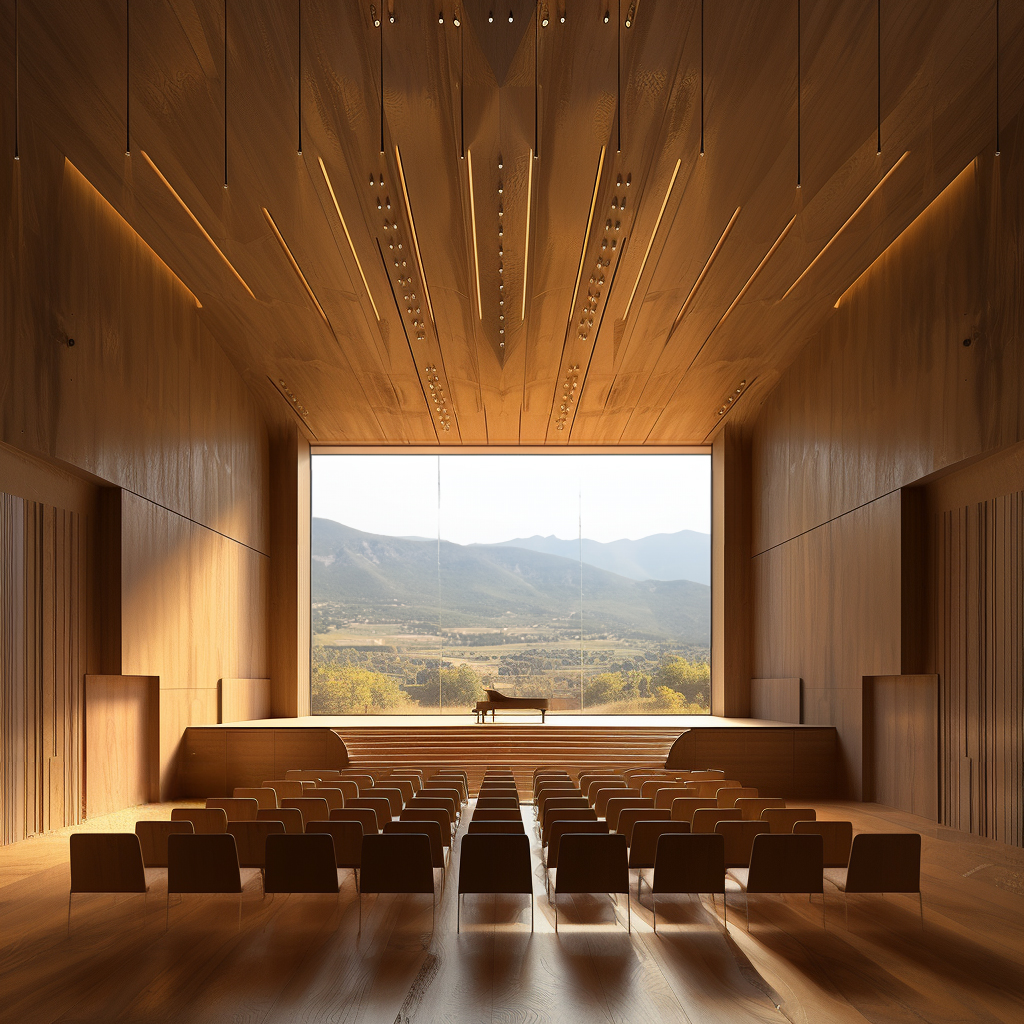
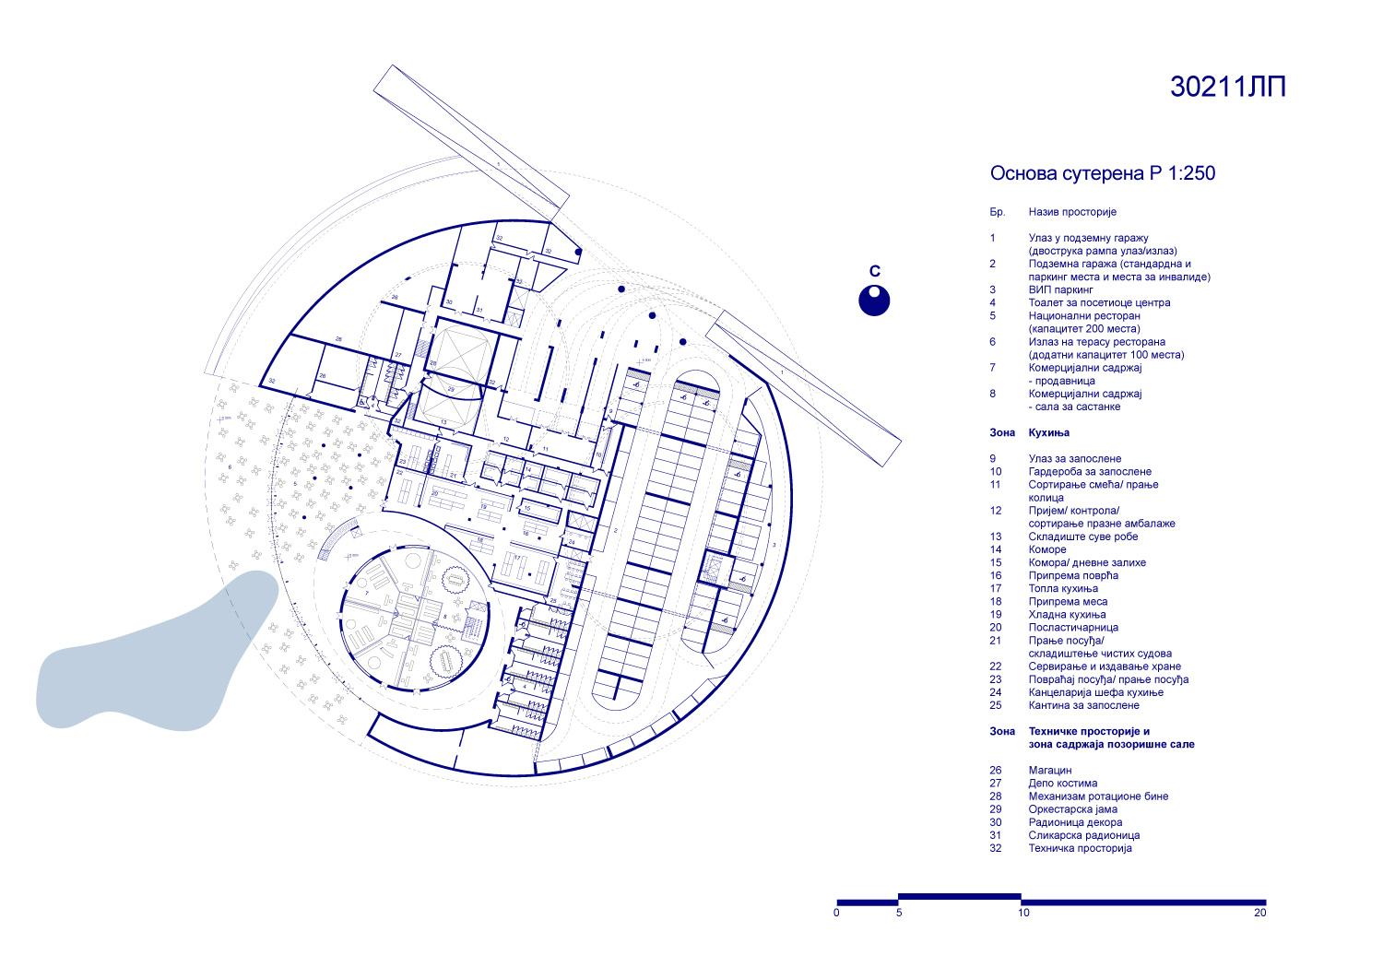
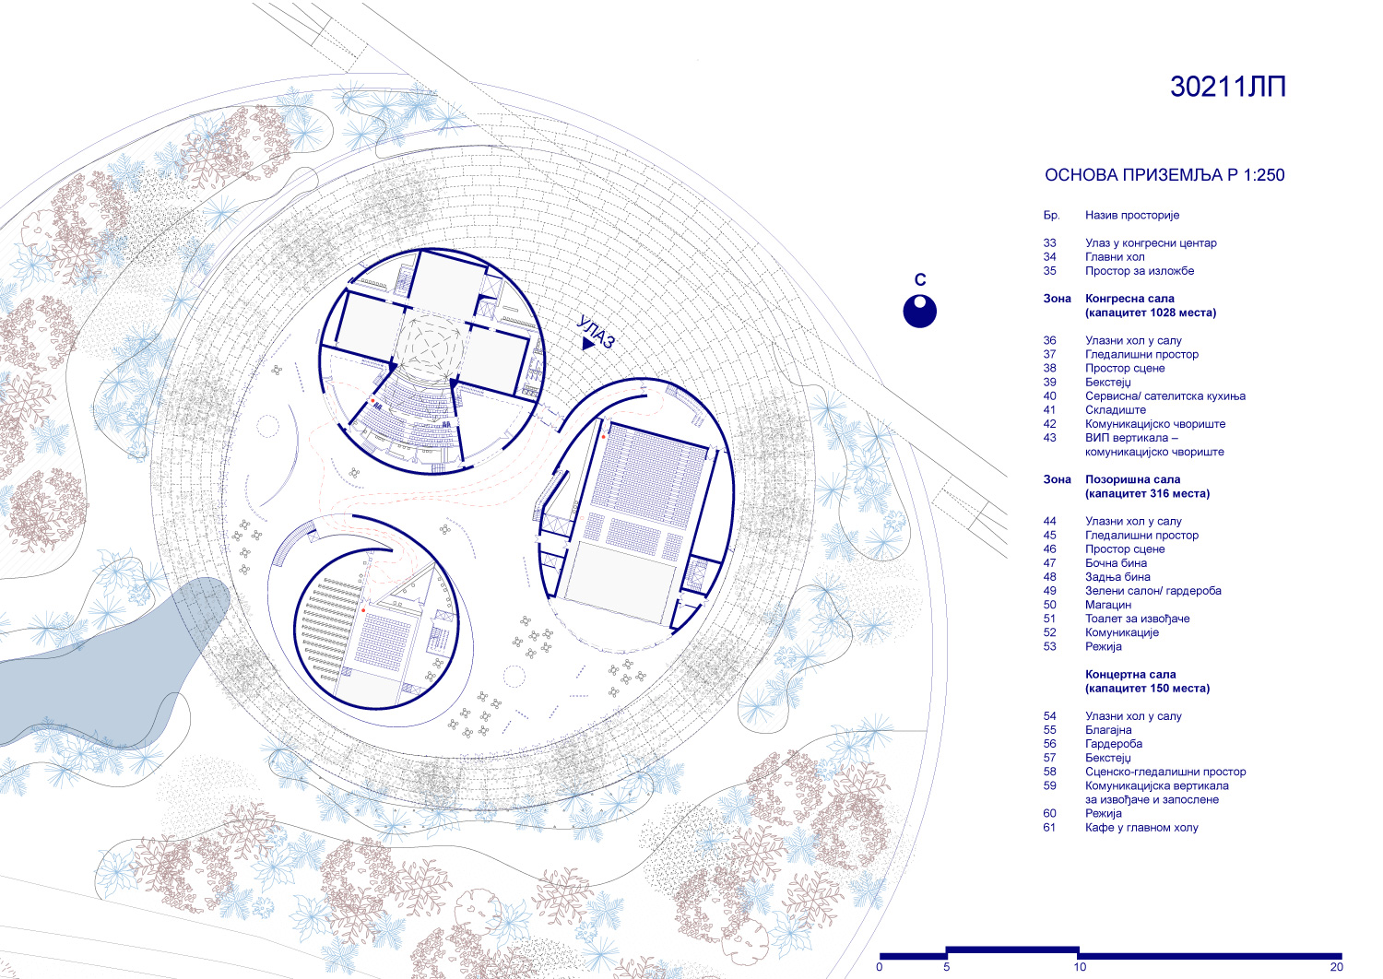
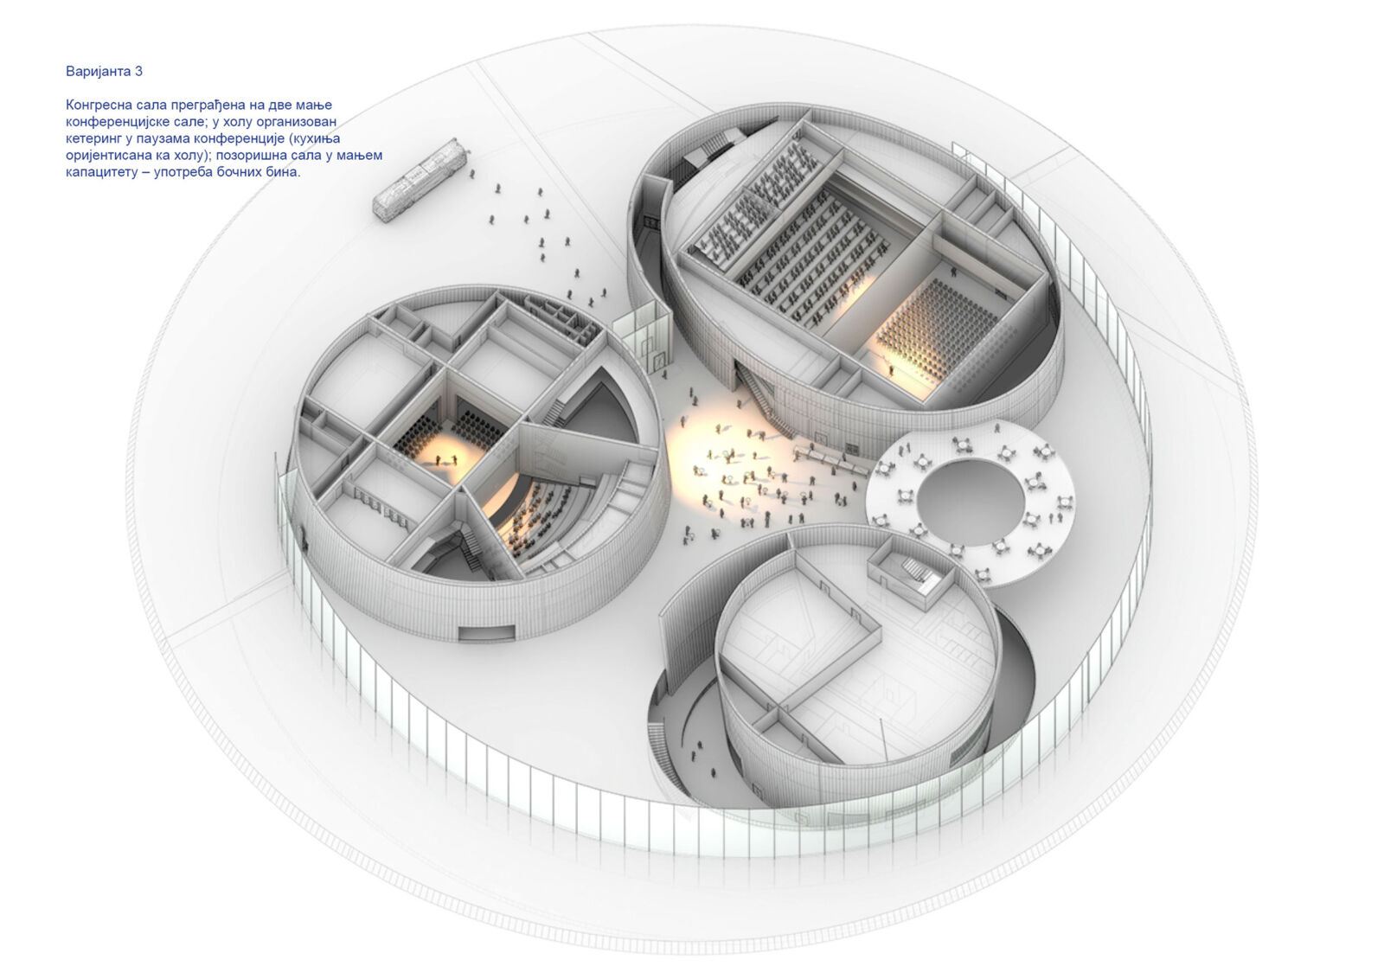
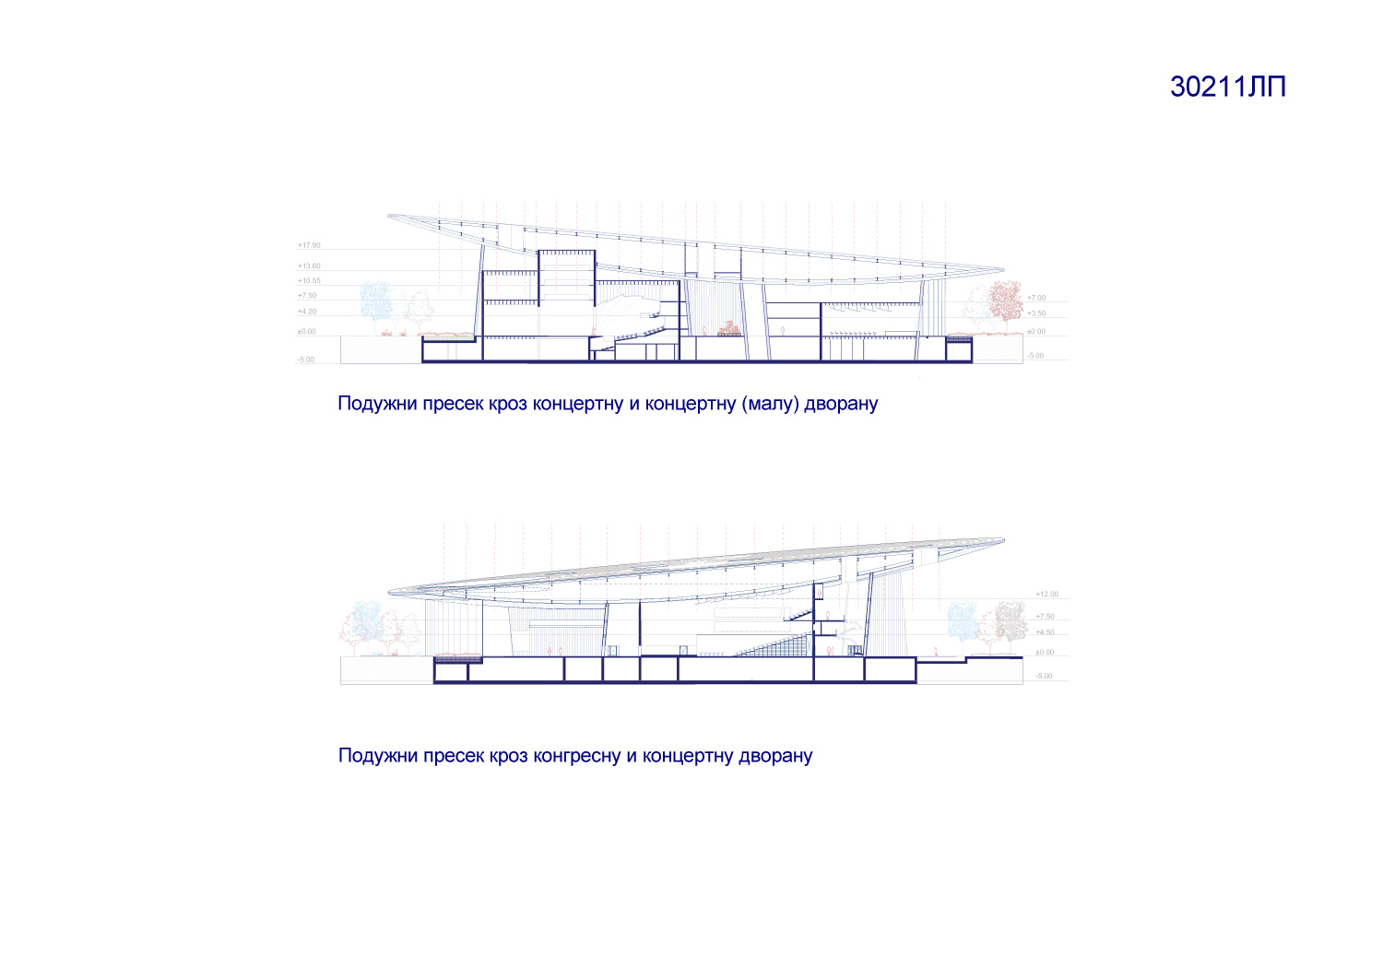
The ground floor is characterized by a free flow of user communications, in continuous relation with the nature of the external space through the glass curtain wall, while the interior is articulated through the positions and mutual tension of the hypertrophied bodies of the three halls—the conference hall with 1,028 seats, the theater hall with 316 seats, and the concert hall with 150 seats. The building’s roof, with its own energy function, serves as a canopy with overhangs that provide necessary shading for the programs within the structure. Multifunctional openings (skylights, roof exits) are formed in the roof area, which not only provide visual relief for the entire structure but also contribute to the aesthetic quality of the lobby’s interior through the continuous daily changes in shadow and the visual connection to the sky. On the other hand, the connection with the immediate natural surroundings, the existing shallow lake, and the park with the newly planted flora, is enabled through the exit plateau of the restaurant at level -1, which completes the concept of a continuous space linking the interior and exterior functions. The capacities of the halls are flexible in programmatic terms. Each hall has its own functional isolated shell, separating it from the lobby space but also forming spaces within these bodies that are in direct functional relation with the stage-audience areas and their functions.
All additional halls required by the competition are situated within the set volumes in space, on levels above the primary stage-audience areas. They are characterized by a high degree of flexibility and adaptability to any programmatic needs. The exhibition space is organized as needed in the lobby of the conference center, which is open and dimensioned to allow for the implementation of all required additional functions. The lobby contains cafes, while the restaurant area, located at the level of the basement, has a direct connection to the kitchen block and also a direct connection to the external natural environment. The building’s administration, along with VIP rooms, is located in the roof zone, with its own ambiance and independent systems for air conditioning and ventilation.
CONSTRUCTION AND MATERIALIZATION
The building is planned as a combination of a steel skeletal system, in which the roof is designed, and reinforced concrete structures for the halls and the base, in the form of a partially buried level. The materialization of infills and cladding meets the requirements for achieving environmental, aesthetic, thermal, fire safety, and acoustic standards, in accordance with the position within the building. Special attention has been paid to the ambient treatment of the halls, with the definition of basic acoustic principles—acoustic isolation from surrounding spaces, defined volume, and treatment of side walls, ceilings, and floors.